
Views - Primary on Main

Address
211 Wilderness Ridge Drive, Ponte Vedra, FL
Price
$ 2,980,000
Property Attributes
- MLS#2164492
- TypeSingle Family
- Listing Status Active
- CountySAINT JOHNS
- CityPonte Vedra
- Area271-Nocatee North
- NeighborhoodThe Vista
- Zip32081
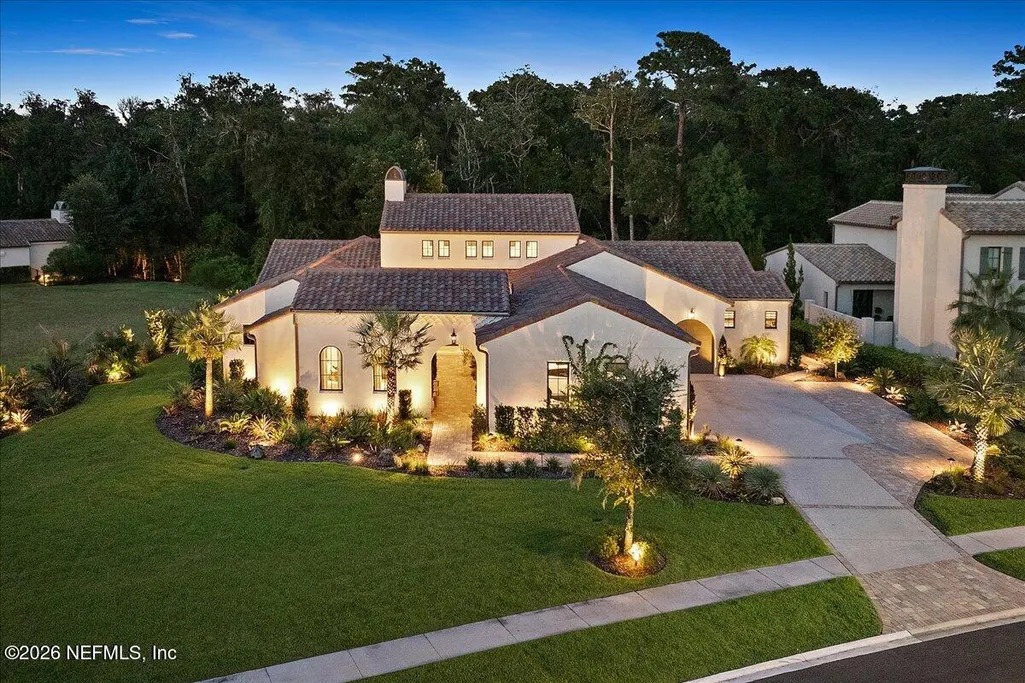
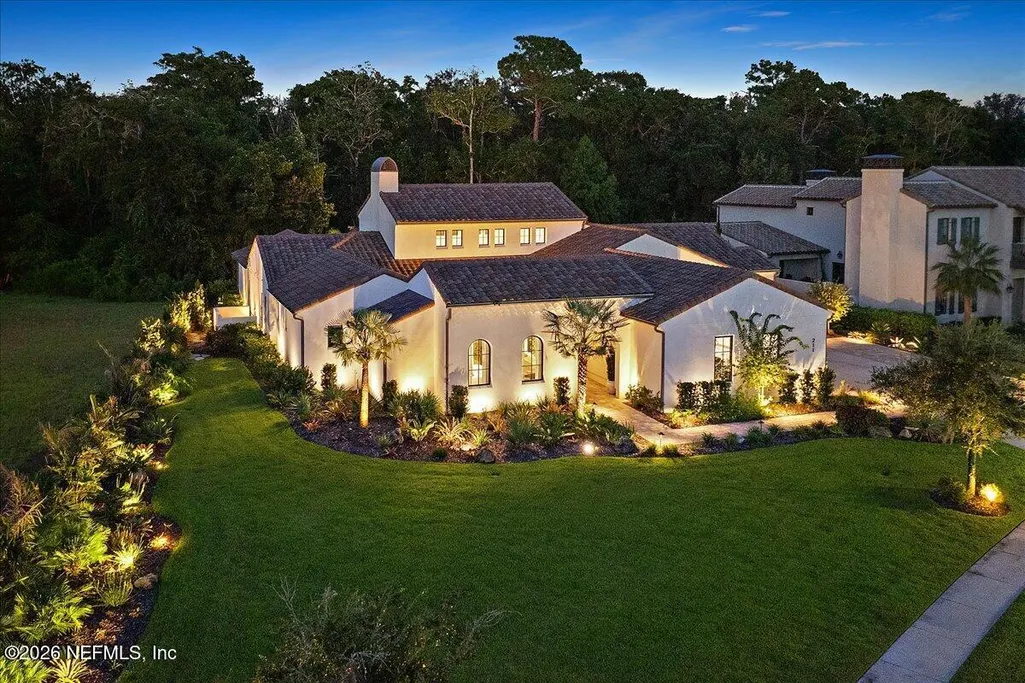
- StyleMulti Generational,Spanish
- Year Built2023
- Taxes$ 27322
- Price$ 2,980,000
- Bedrooms4
- Full Bathrooms4
- Half Bathrooms1
- Sqr Footage4455
- Lot Size0.48 Acres
Data Source:
Northeast Florida MLS (NEFMLS)
Property Description
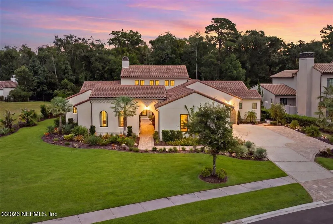
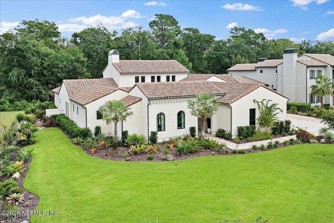
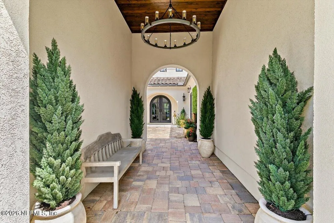
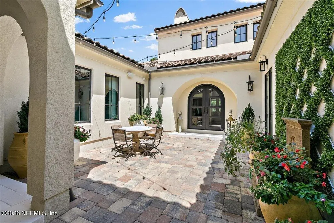
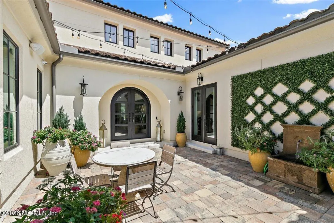
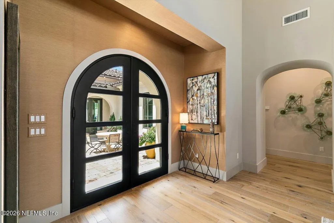
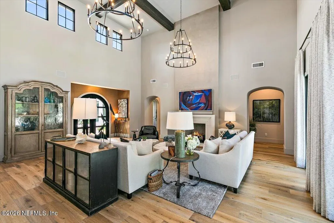
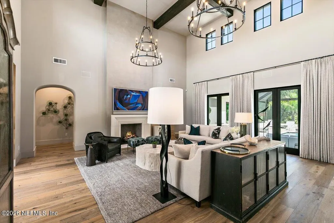
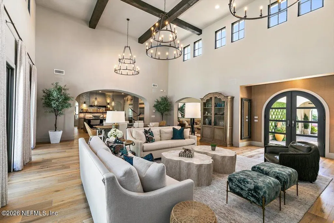
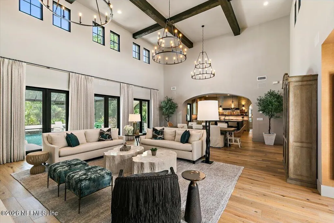
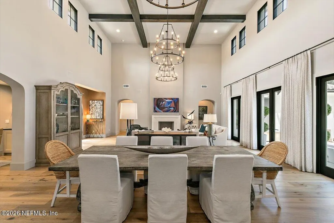
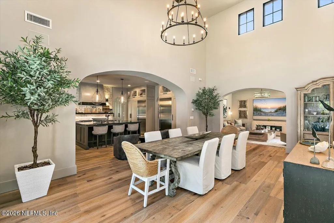
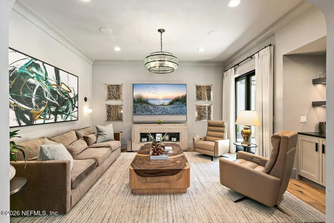
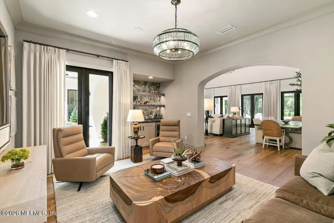
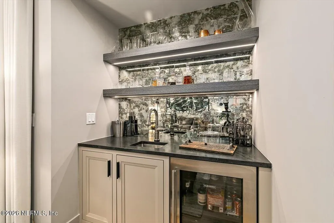
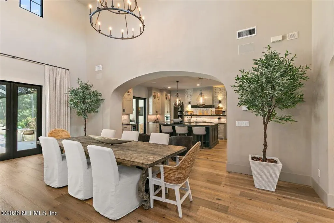
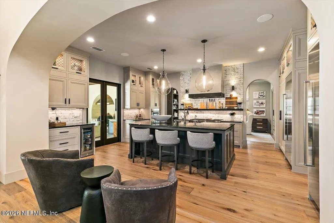
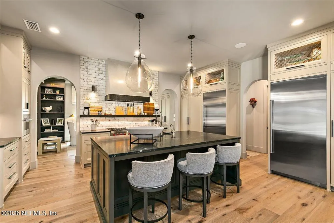
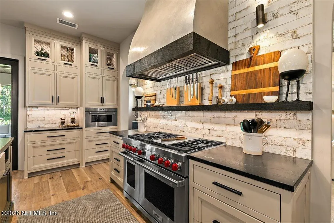
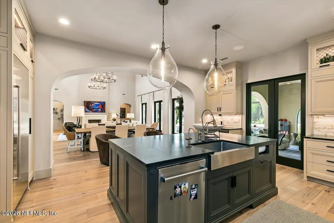
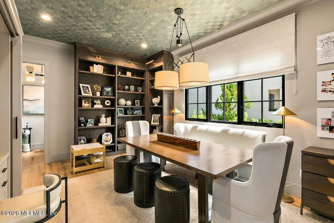
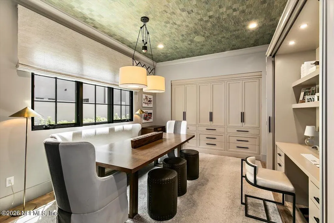
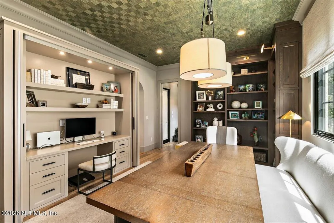
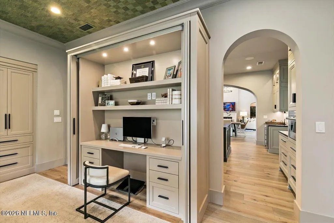
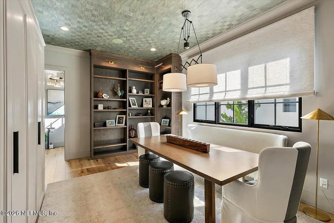
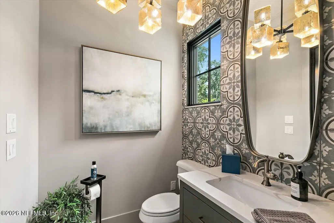
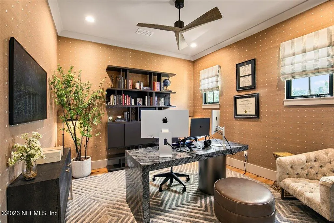
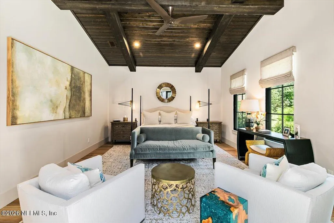
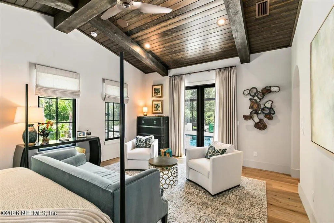
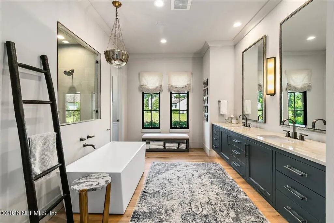
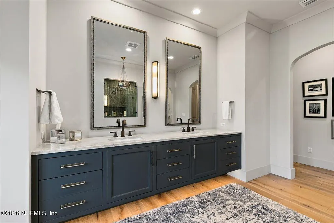
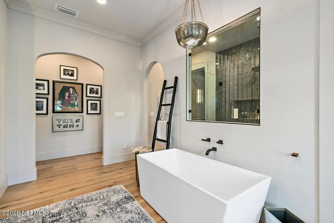
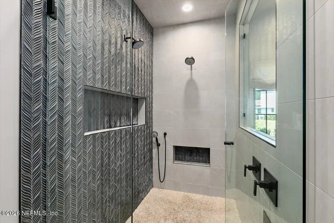
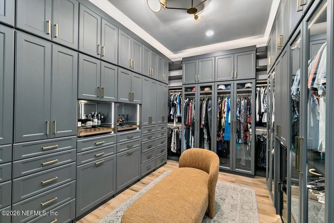
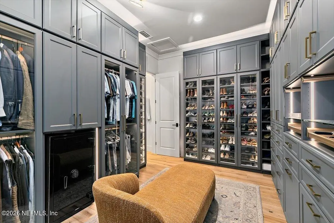
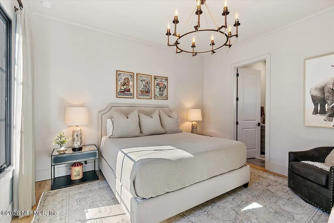
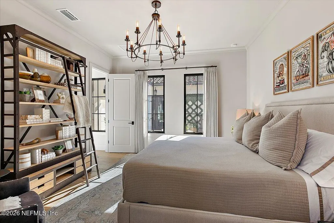
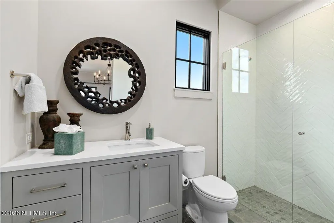
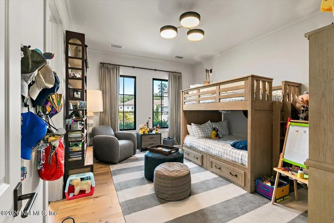
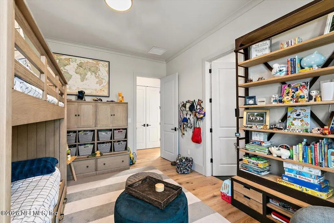
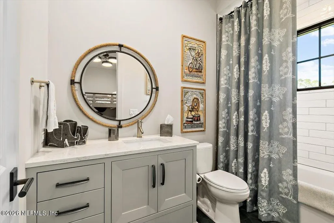
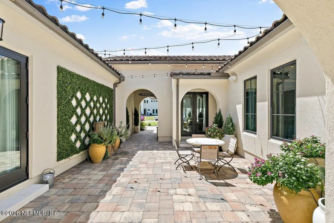
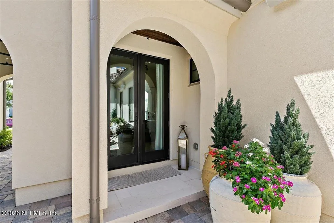
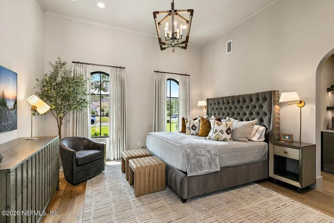
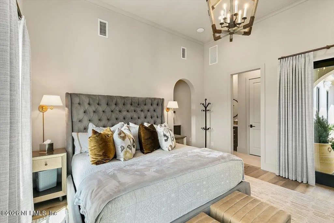
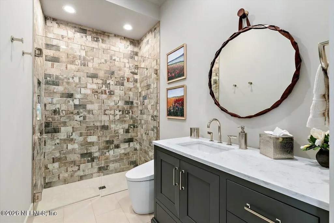
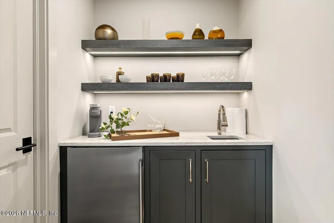
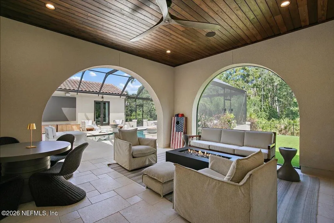
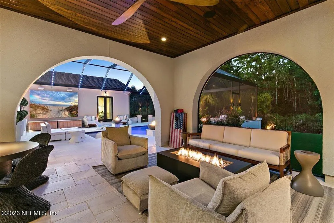
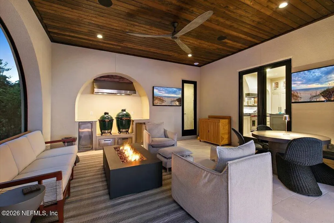
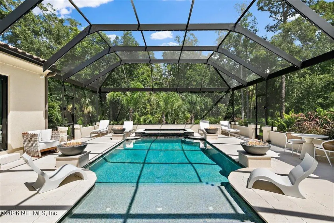
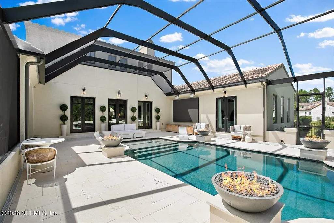
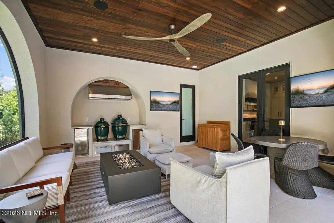
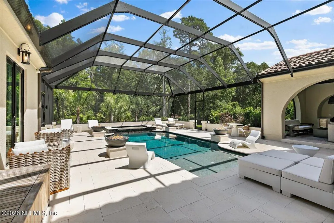
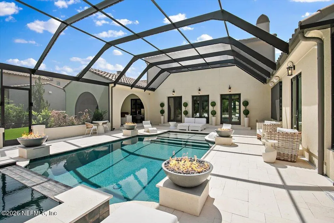
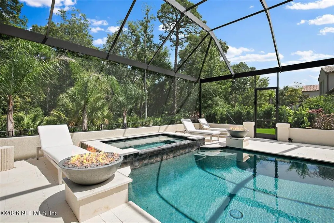
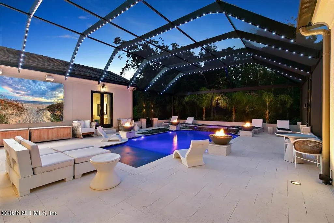
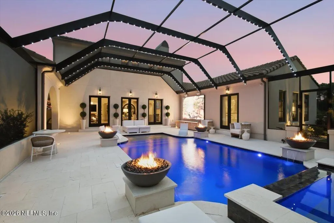
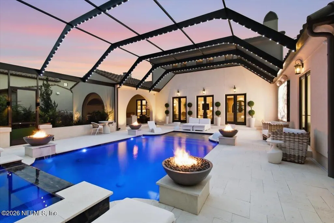
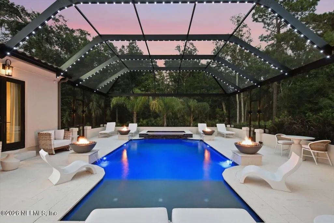
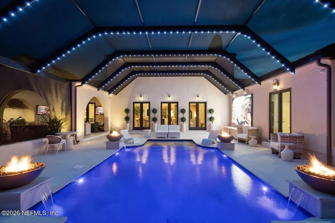
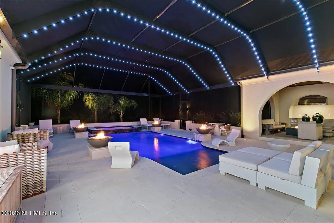
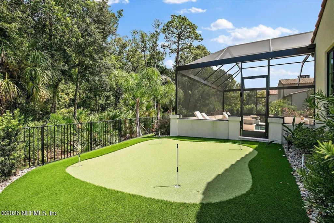
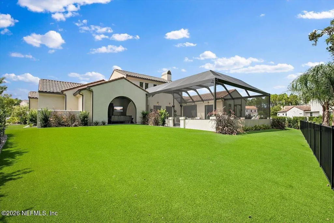
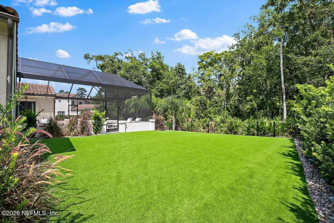
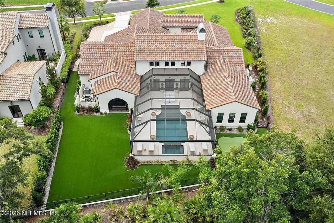
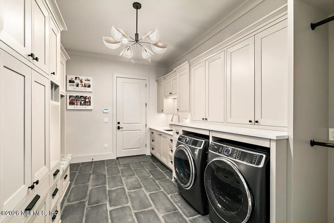
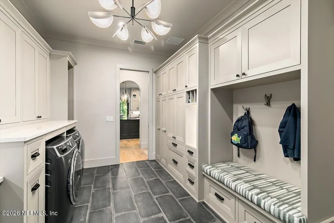
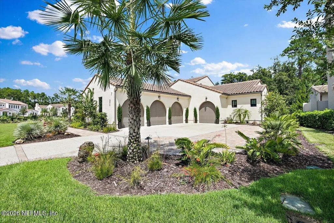
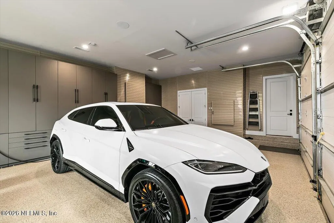
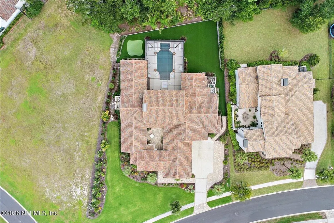
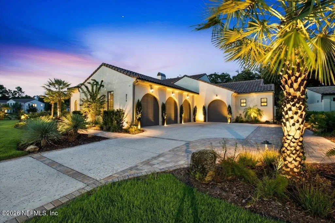
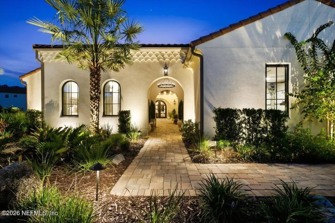
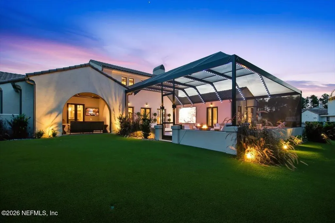
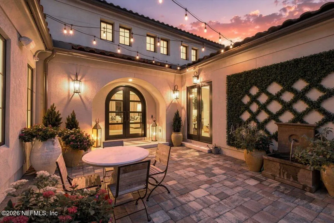
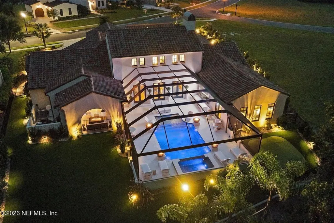
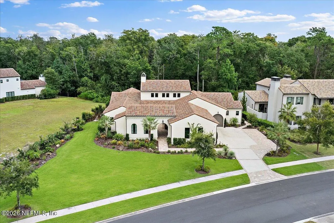
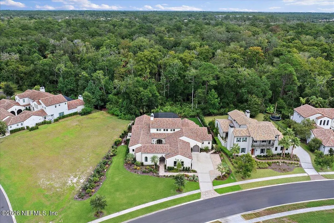
Experience the Ultimate Florida Lifestyle in This Magazine-Worthy Spanish Revival Estate. Nestled in the heart of The Vista, this custom-built, one-level masterpiece embodies luxury, comfort, and effortless indoor-outdoor living. Designed for those who appreciate exceptional craftsmanship and refined details, this sprawling estate showcases exquisite finishes and thoughtful amenities throughout. Step through grand iron doors into a breathtaking great room with soaring two-story wood-beamed ceilings, elegant arched entryways, and an abundance of natural light. Entertaining is effortless in the spacious den/family room, complete with a full wet bar and wine fridge. The chef's kitchen is a true showpiece, featuring Sub-Zero column refrigerator and freezer, a 48-inch dual-fuel range, under-counter beverage fridge, and a European-style pantry with custom inset cabinetry, built-in desk, and convenient powder bath. The poolside primary suite offers a private sanctuary with vaulted tongue-and-groove ceiling accented by handcrafted beams, tranquil preserve views, a lavish dressing room, Toto bidet, soaking tub, walk-in shower, and French doors opening directly to the outdoor living spaces. The main residence also features two additional ensuite bedrooms and a dedicated office. A studio casita, accessed through a serene courtyard, provides exceptional privacy and flexibility for guests, extended family, or a private retreat. Embrace Florida's year-round sunshine in the spectacular backyard oasis, designed to rival a luxury resort. A sprawling lanai, fully equipped summer kitchen, and resort-style pool and spa with fire pits and water features create an extraordinary setting for entertaining and relaxing. The screened pool enclosure extends the outdoor living season, a $100,000 140" led video wall, surround sound, and additional outdoor TVs make game days and evenings poolside effortless. Lush, maintenance-free turf surrounds a custom putting green, complemented by thoughtfully designed landscape lighting that transforms the grounds after sunset. Every detail has been thoughtfully considered, including a Control4 smart-home system for seamless control of the residence and a heated and cooled garage offering exceptional comfort and versatility year-round. This exceptional residence is a private resort designed for effortless living, elevated entertaining, and enjoying the very best of the quintessential Florida lifestyle.
| Elementary School | Middle School | High School |
|---|---|---|
| Palm Valley Academy Elementary School | Palm Valley Academy Middle School | Allen D. Nease High School |
| Price History | |
|---|---|
| 9/11/2026 | Listed $2,980,000 |
General Features
| Sewer | Public Sewer |
|---|---|
| Heating | Central,Electric |
| Cooling | Central Air,Electric,Multi Units |
| Utilities | Cable Connected,Natural Gas Connected,Sewer Connected,Water Connected |
| Possession | Close Of Escrow,Negotiable |
| Roof | Tile |
| Appliances | Convection Oven,Dishwasher,Disposal,Dryer,Freezer,Gas Range,Gas Water Heater,Microwave,Refrigerator,Tankless Water Heater,Washer,Water Softener Owned,Wine Cooler |
| HOA Fee | 2000.0 |
| Garage Spaces | 4.0 |
| Association Fee Includes | Security |
| Patio/Porch Features | Covered,Patio,Screened |
| Architectural Style | Multi Generational,Spanish |
| Pool Features | In Ground,Gas Heat,Heated,Salt Water,Screen Enclosure,Waterfall |
| Security Features | 24 Hour Security,Security Gate,Security System Owned,Smoke Detector(s) |
| Construction Materials | Stucco |
| Year Built | 2023 |
| View | Protected Preserve,Trees/Woods |
| Stories Count | 1 |
| Levels | One |
| Property Subtype | Single Family Residence |
| Tax Year | 2025 |
| Current Use | Residential,Single Family |
| Parcel Number | 0680621200 |
| Community Features | Sidewalks,Suburban,Gated,Curbs |
| Assoc Fee Paid Per | Annually |
| County | St. Johns |
| Property Type | Residential |
| Association Amenities | Gated,Management - Off Site,Security |
| HOA | Yes |
| Attached Garage | No |
| Subdivision Name | The Vista |
| Garage Y/N | Yes |
| Full Baths | 4 |
| Status | Active |
| Directions | From Nocatee Parkway/Palm Valley Toad turn onto Bobcat Ln,then right in Debbie's Way,enter Twenty Mile Rd at roundabout. Turn right into The Vista (Wilderness Ridge Dr). #211 Home on left. |
| High School | Allen D. Nease |
| City | Ponte Vedra |
| Association Name | The Vista HOA |
| Senior Community Y/N | No |
| Zoning Description | PUD |
| MLS Area | 271-Nocatee North |
| Lot Size Units | Acres |
| Lot Size Square Feet | 20908.8 |
| Carport Y/N | No |
| Listing Terms | Cash,Conventional |
| Spa Features | In Ground,Heated |
| Elementary School | Palm Valley Academy |
| Property Attached Y/N | No |
| Tax Annual Amount | 27322.57 |
| Home Warranty Y/N | No |
| Middle/Junior High School | Palm Valley Academy |
| Property Condition | Updated/Remodeled |
| Lease Renewal Y/N | No |
| MLS Area Minor | 271-Nocatee North |
| Lease Considered Y/N | No |
| Rent Control Y/N | No |
| Virtual Tour | https://www.zillow.com/view-imx/1cb2c140-c976-4929-9f28-fc3e4cf37acd?setAttribution=mls&wl=true&initialViewType=pano&utm_source=dashboard |
| Standard Status | Active |
| MobileHomeRemainsYN | No |
| Cash | True |
| Conventional | True |
| Sewer_co_Public_sp_Sewer | True |
| Heating_co_Central | True |
| Utilities_co_Cable_sp_Connected | True |
| ADU | Yes |
| Accessory Dwelling Unit Y/N | Yes |
| Water Body Access Y/N | None |
| CDD | Yes |
Interior Features
| Interior Amenities | Breakfast Nook,Built-in Features,Butler Pantry,Eat-in Kitchen,Entrance Foyer,Guest Suite,Kitchen Island,Open Floorplan,Primary Bathroom - Shower No Tub,Primary Downstairs,Vaulted Ceiling(s),Walk-In C |
|---|---|
| Flooring | Tile,Wood |
| Furnished Y/N | Negotiable |
| Total Fireplaces | 1 |
| Fireplace Features | Gas |
| Basement (Y/N) | No |
| Air Conditioning Y/N | Yes |
| Heating Y/N | Yes |
| Fireplace Y/N | Yes |
| Half Baths | 1 |
| Total Bedrooms | 4 |
| Entry Level | 1 |
| LivingAreaSource | Public Records |
| Total Baths | 5 |
Exterior Features
| Exterior Amenities | Courtyard,Outdoor Kitchen |
|---|---|
| Fencing | Back Yard |
| Parking Features | Electric Vehicle Charging Station(s),Garage,Garage Door Opener |
| Lot Features | Sprinklers In Front |
| Water Source | Public |
| Lot Size Area | 0.48 |
| Spa | No |
| Building Area Total | 6349.0 |
| Lot Size Acres | 0.48 |
| Road Surface Type | Asphalt |
| Waterfront Y/N | No |
| Crops Included Y/N | No |
| Horse Y/N | No |
| Irrigation Water Rights Y/N | No |
Amenities
- Foreclosure
- Views
- Short Sale
- New Construction
- Adult 55+
- Lease To Own
- No HOA Fees
- Furnished
- Primary On Main
- Air Conditioning
- Seller Finance
- Green
- Fixer Upper
- Horse
- Golf
- Fireplace
- Deck
- Garage
- Basement
- Pool
Property vs Single Family Average in 32081
Price
Taxes
Year Built
 All information deemed reliable but not guaranteed. All properties are subject to prior sale, change or withdrawal. Neither listing broker(s) or information provider(s) shall be responsible for any typographical errors, misinformation, misprints and shall be held totally harmless. Listing(s) information is provided for consumers personal, non-commercial use and may not be used for any purpose other than to identify prospective properties consumers may be interested in purchasing. Information on this
 The data relating to real estate for sale/lease on this web site come in part from a cooperative data exchange program of the multiple listing service (MLS) in which this real estate firm (Broker) participates. The data is provided exclusively for the user's personal non-commercial use, and may not be used for any purpose other than to identify properties that the user may be interested in purchasing or leasing. The properties displayed may not be all of the properties in the MLS's database, or all
