
Waterfront - Primary on Main - Adult 55+
Address
89 Forest Spring Drive, Ponte Vedra, FL
Price
$ 599,900
Property Attributes
- MLS#2164001
- TypeSingle Family
- Listing Status Active
- CountySAINT JOHNS
- CityPonte Vedra
- Area272-Nocatee South
- NeighborhoodRiverwood By Del Webb
- Zip32081
- StyleTraditional
- Year Built2019
- Taxes$ 7700
- Price$ 599,900
- Bedrooms3
- Full Bathrooms3
- Half Bathrooms0
- Sqr Footage1975
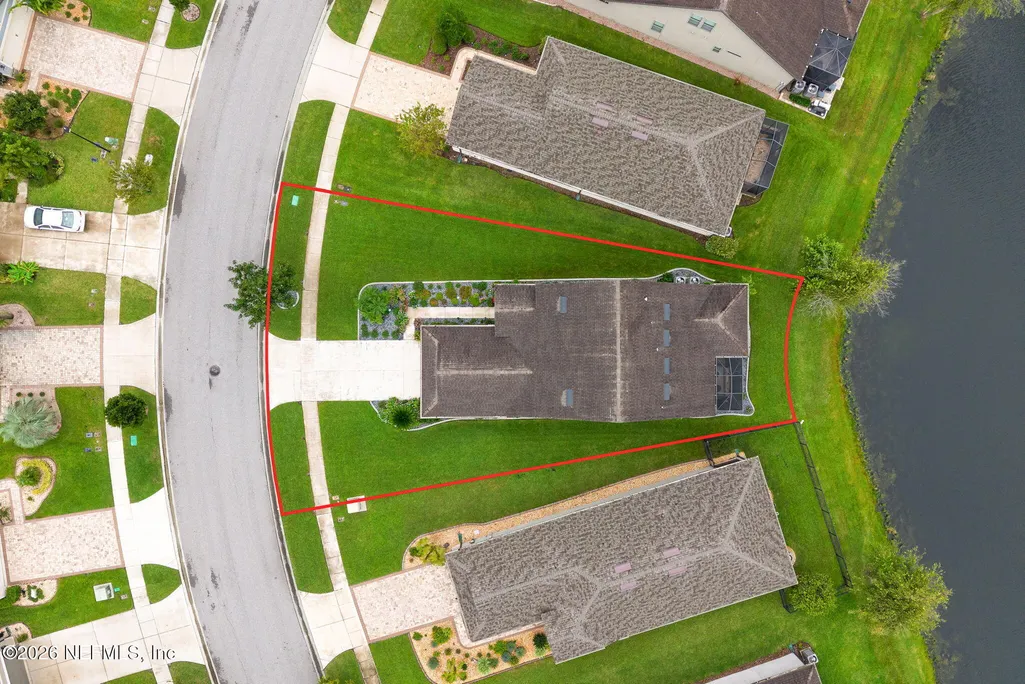
- Lot Size0.16 Acres
Data Source:
Northeast Florida MLS (NEFMLS)
Property Description
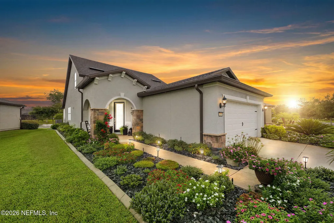
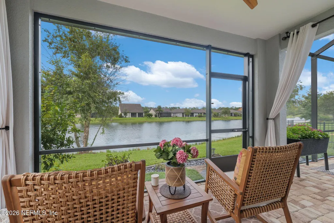
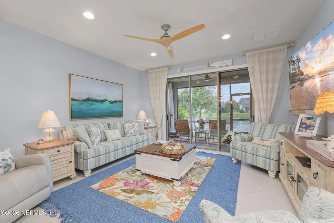
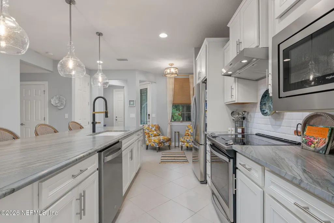
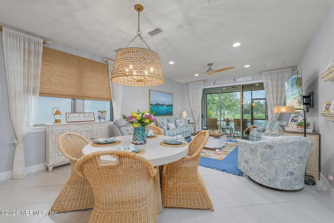
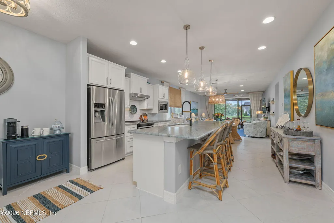
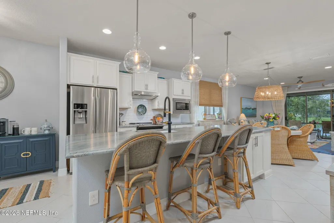
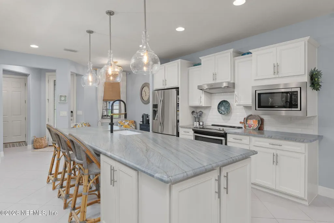
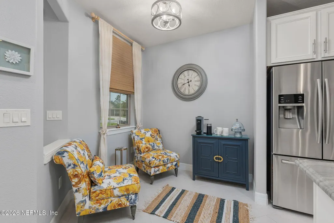
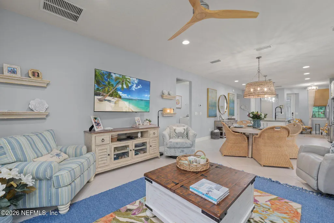
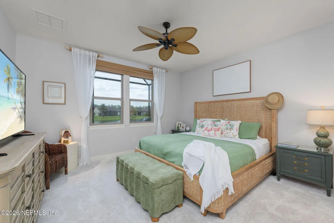
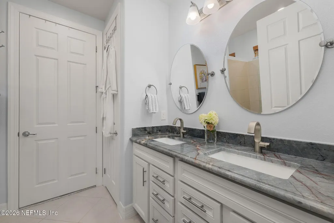
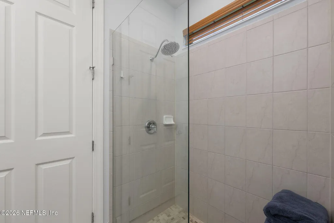
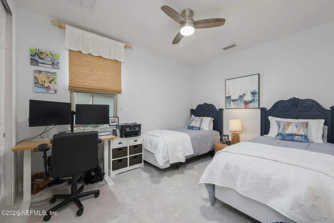
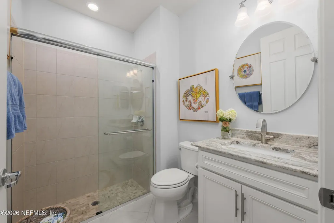
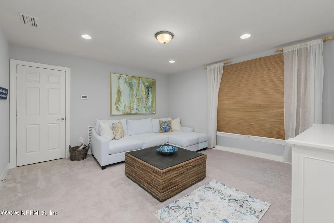
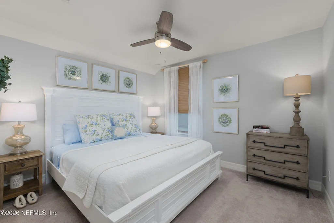
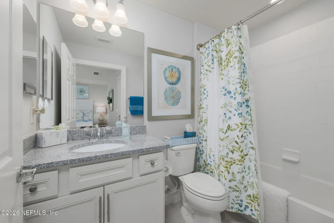
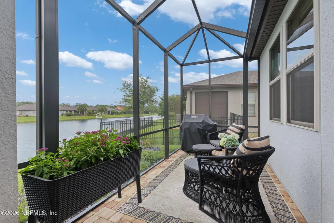
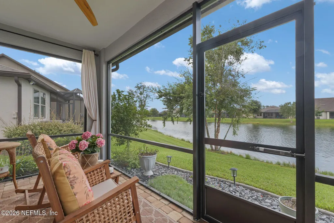
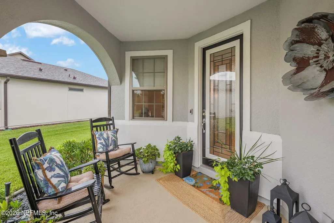
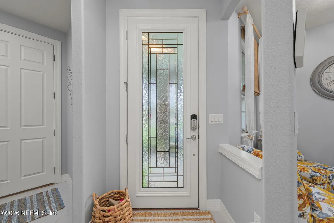
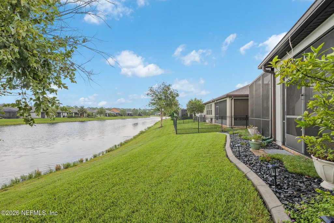
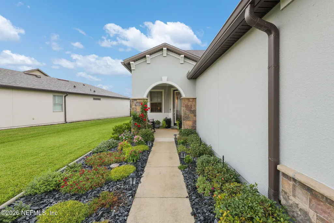
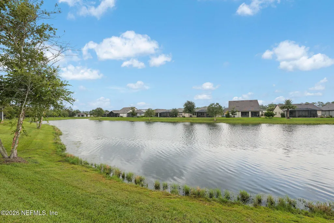
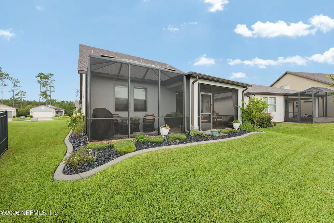
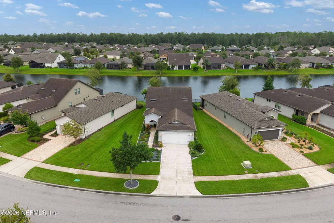
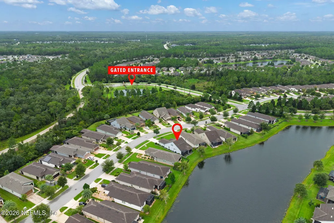
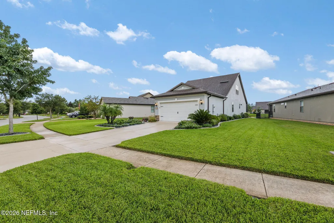
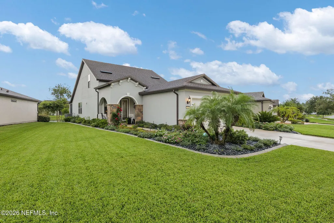
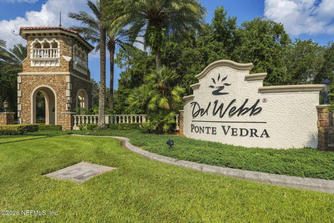
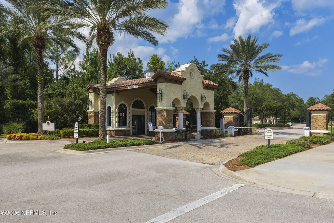
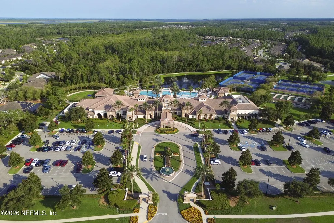
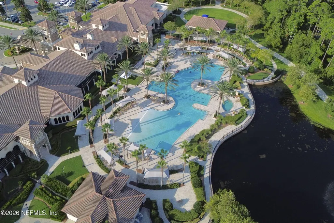
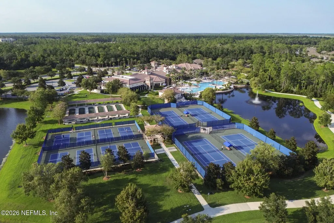
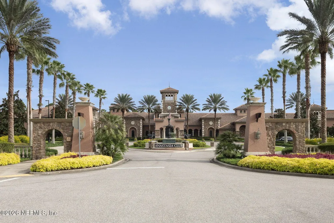
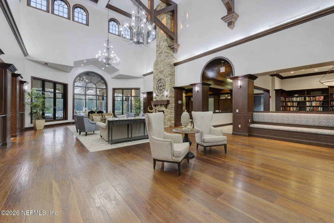
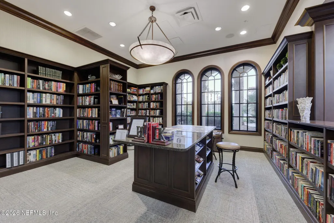
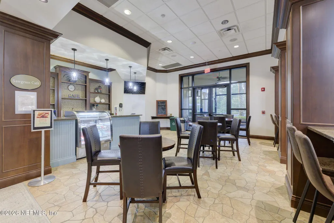
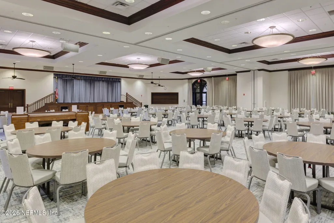
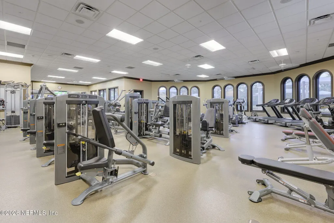
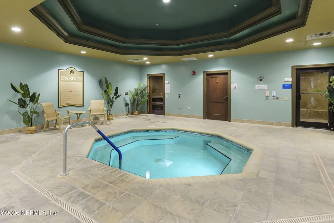
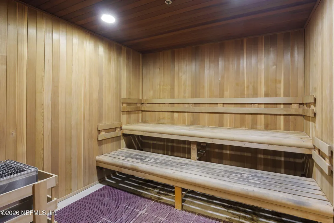
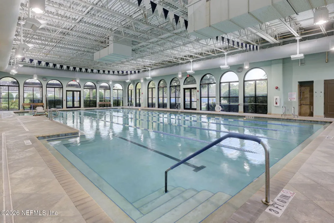
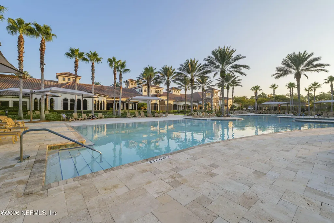
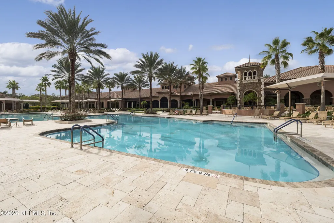
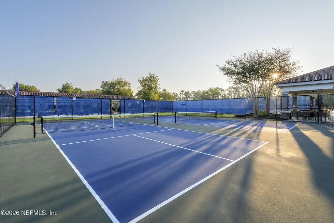
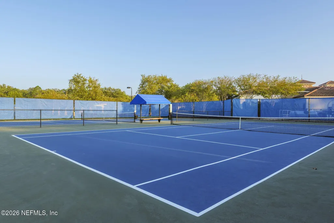
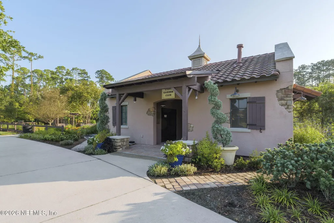
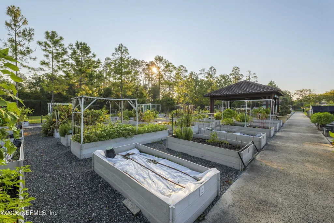
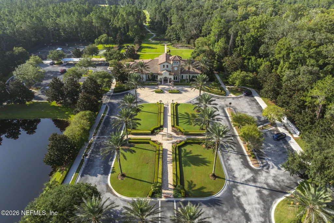
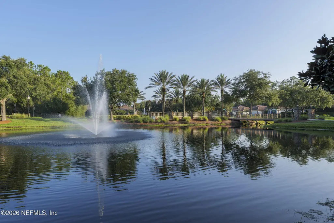
PANORAMIC LAKE VIEWS and a stunning designer kitchen create an unforgettable first impression in this beautifully maintained Steel Creek model with Bonus Suite. From the moment you enter, your eye is drawn through the open living space to the sparkling water beyond. An extended screened paver lanai provides the perfect setting for morning coffee, beautiful sunrises and peaceful evenings by the lake. Inside, designer finishes give the home the look and feel of a model, highlighted by beautiful coastal lighting throughout. The kitchen is a true showstopper with a gorgeous leathered quartzite island, coastal white cabinetry, stainless appliances, French-door refrigerator, pantry and inviting cafe/breakfast nook. For added convenience, the main level features the spacious Owner's Suite with a spa-like bath, double vanity, walk-in closet and glass walk-in shower, plus a comfortable guest bedroom and full guest bath. Upstairs offers a private retreat with third bedroom, ensuite bath, walk-in closet and separate den/living area--perfect for visiting family and friends. Fantastic curb appeal and a 2-car garage complete this exceptional lakefront home. Enjoy resort-style 55+ living in gated Del Webb Ponte Vedra, featuring the Anastasia Club with indoor and outdoor pools, fitness center, pickleball, tennis, bocce, clubs, social events, planned activities and more. Golf-cart-friendly paths connect you to the incredible Nocatee lifestyle, with shopping, dining, recreation and beautiful beaches just minutes away.
| Price History | |
|---|---|
| 9/9/2026 | Listed $599,900 |
General Features
| Sewer | Public Sewer |
|---|---|
| Heating | Central,Electric |
| Cooling | Central Air,Electric |
| Utilities | Cable Available,Electricity Available,Electricity Connected,Sewer Connected,Water Available,Water Connected |
| Possession | Close Of Escrow |
| Roof | Shingle |
| Appliances | Dishwasher,Disposal,Dryer,Electric Cooktop,Electric Range,Electric Water Heater,Ice Maker,Microwave,Refrigerator,Washer,Water Softener Owned |
| HOA Fee | 245.0 |
| Garage Spaces | 2.0 |
| Association Fee Includes | Maintenance Grounds,Security |
| Patio/Porch Features | Covered,Front Porch,Porch,Rear Porch,Screened |
| Architectural Style | Traditional |
| Security Features | 24 Hour Security,Gated with Guard |
| Construction Materials | Stucco |
| Year Built | 2019 |
| View | Water |
| Stories Count | 2 |
| Levels | Two |
| Property Subtype | Single Family Residence |
| Tax Year | 2025 |
| Current Use | Residential,Single Family |
| Parcel Number | 0722521970 |
| Waterfront Features | Pond |
| Community Features | Sidewalks,Suburban,Street Lights,Restaurant,Gated,Curbs |
| HOA Fee 2 | 3000.0 |
| Assoc Fee Paid Per | Monthly |
| County | St. Johns |
| Property Type | Residential |
| Association Amenities | Pool,Clubhouse,Fitness Center,Gated,Maintenance Grounds,Park,Pickleball,Sauna,Security,Spa/Hot Tub,Tennis Court(s) |
| HOA | Yes |
| Attached Garage | Yes |
| Subdivision Name | Riverwood By Del Webb |
| Garage Y/N | Yes |
| Full Baths | 3 |
| Status | Active |
| Directions | Take the Crosswater Parkway exit from Nocatee Parkway. Follow Crosswater Parkway to the Riverwood at Del Webb entrance on the left across from Coastal Oaks. Once in the gate,follow Del Webb Parkway t |
| City | Ponte Vedra |
| Association Name | First Service Residential |
| Senior Community Y/N | Yes |
| Zoning Description | Residential |
| MLS Area | 272-Nocatee South |
| Lot Size Units | Acres |
| Lot Size Square Feet | 6969.6 |
| Carport Y/N | No |
| Listing Terms | Cash,Conventional,FHA,VA Loan |
| Spa Features | Community |
| HOA Fee 2 Frequency | One Time |
| Property Attached Y/N | No |
| Tax Annual Amount | 7700.04 |
| Home Warranty Y/N | No |
| Lease Renewal Y/N | No |
| MLS Area Minor | 272-Nocatee South |
| Lease Considered Y/N | No |
| Rent Control Y/N | No |
| Virtual Tour | https://media.adampricephotography.com/sites/ewndvnko/unbranded |
| Standard Status | Active |
| MobileHomeRemainsYN | No |
| Cash | True |
| Conventional | True |
| Sewer_co_Public_sp_Sewer | True |
| Heating_co_Central | True |
| Utilities_co_Cable_sp_Available | True |
| Utilities_co_Electricity_sp_Available | True |
| Accessory Dwelling Unit Y/N | No |
| Water Body Access Y/N | None |
| CDD | Yes |
Interior Features
| Interior Amenities | Breakfast Bar,Breakfast Nook,Ceiling Fan(s),Eat-in Kitchen,Entrance Foyer,Guest Suite,In-Law Floorplan,Kitchen Island,Open Floorplan,Pantry,Primary Bathroom - Shower No Tub,Primary Downstairs,Split B |
|---|---|
| Flooring | Carpet,Tile |
| Furnished Y/N | Negotiable |
| Basement (Y/N) | No |
| Air Conditioning Y/N | Yes |
| Heating Y/N | Yes |
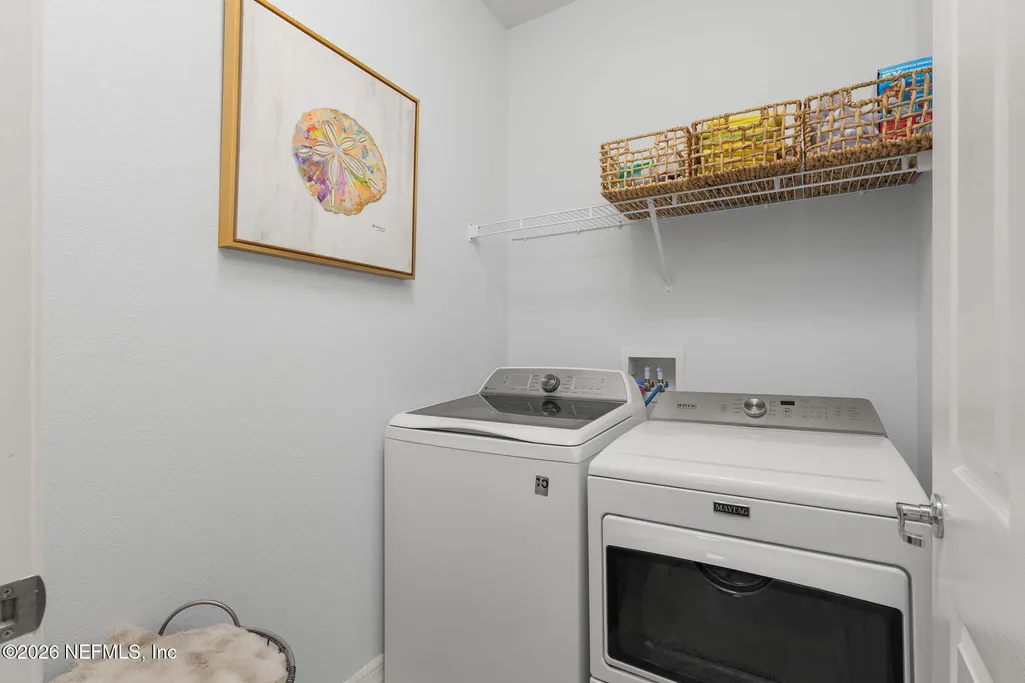
| Laundry Features | Electric Dryer Hookup,In Unit,Lower Level,Washer Hookup |
| Total Bedrooms | 3 |
| Entry Level | 1 |
| LivingAreaSource | Public Records |
| Total Baths | 3 |
Exterior Features
| Parking Features | Attached,Garage,Garage Door Opener |
|---|---|
| Lot Features | Sprinklers In Front,Sprinklers In Rear |
| Water Source | Public |
| Lot Size Area | 0.16 |
| Spa | No |
| Building Area Total | 2751.0 |
| Lot Size Acres | 0.16 |
| Road Surface Type | Asphalt |
| Waterfront Y/N | Yes |
| Road Frontage Type | Private Road |
| Crops Included Y/N | No |
| Horse Y/N | No |
| Irrigation Water Rights Y/N | No |
Amenities
- Foreclosure
- Views
- Short Sale
- New Construction
- Adult 55+
- Lease To Own
- No HOA Fees
- Furnished
- Primary On Main
- Air Conditioning
- Seller Finance
- Green
- Fixer Upper
- Horse
- Golf
- Fireplace
- Deck
- Garage
- Basement
- Pool
Property vs Single Family Average in 32081
Price
Taxes
Year Built
Visits
In The Neighborhood
Reduced
Ponte Vedra
$ 564,997
836 Tree Side Lane
Ponte Vedra, FL 32081
- Type
- Single Family
- Size
- 2,015 SqFt
- Rooms
- 3 Beds + 3 Baths
Reduced
Ponte Vedra
$ 450,000
10 Idlewild Court
Ponte Vedra, FL 32081
- Type
- Single Family
- Size
- 1,701 SqFt
- Rooms
- 2 Beds + 2 Baths
Reduced
Ponte Vedra
$ 414,000
232 Hawks Harbor Road
Ponte Vedra, FL 32081
- Type
- Single Family
- Size
- 1,395 SqFt
- Rooms
- 2 Beds + 2 Baths
Reduced
Ponte Vedra
$ 875,000
248 Canopy Oak Lane
Ponte Vedra, FL 32081
- Type
- Single Family
- Size
- 3,295 SqFt
- Rooms
- 4 Beds + 3.5 Baths
Reduced
Ponte Vedra
$ 410,000
163 Goldenrod Park Road
Ponte Vedra, FL 32081
- Type
- Single Family
- Size
- 1,418 SqFt
- Rooms
- 2 Beds + 2 Baths
 All information deemed reliable but not guaranteed. All properties are subject to prior sale, change or withdrawal. Neither listing broker(s) or information provider(s) shall be responsible for any typographical errors, misinformation, misprints and shall be held totally harmless. Listing(s) information is provided for consumers personal, non-commercial use and may not be used for any purpose other than to identify prospective properties consumers may be interested in purchasing. Information on this
 The data relating to real estate for sale/lease on this web site come in part from a cooperative data exchange program of the multiple listing service (MLS) in which this real estate firm (Broker) participates. The data is provided exclusively for the user's personal non-commercial use, and may not be used for any purpose other than to identify properties that the user may be interested in purchasing or leasing. The properties displayed may not be all of the properties in the MLS's database, or all
