
Waterfront - Golf Course

Address
116 Annapolis Lane, Ponte Vedra Beach, FL
Price
$ 11,900,000
Property Attributes
- MLS#2162922
- TypeSingle Family
- Listing Status Active
- CountySAINT JOHNS
- CityPonte Vedra Beach
- Area252-Ponte Vedra Beach-W Of A1A-N Of Solana Rd
- NeighborhoodThe Harbour at Marsh Landing
- Zip32082
- StyleContemporary,Multi Generational,Traditional
- Year Built2001
- Taxes$ 23916
- Price$ 11,900,000
- Bedrooms3
- Full Bathrooms3
- Half Bathrooms1
- Sqr Footage5883
- Lot Size0.28 Acres
Data Source:
Northeast Florida MLS (NEFMLS)
Property Description
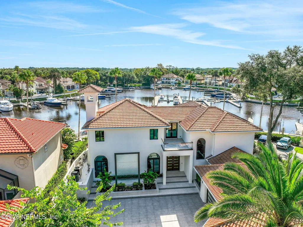
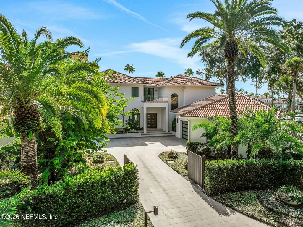
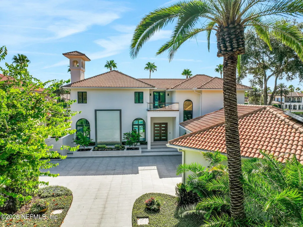
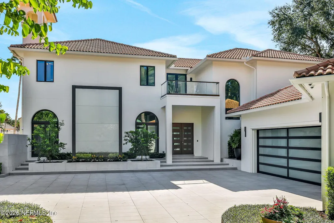
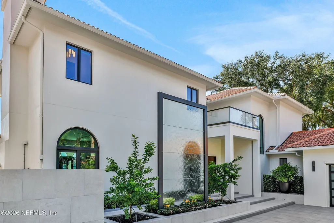
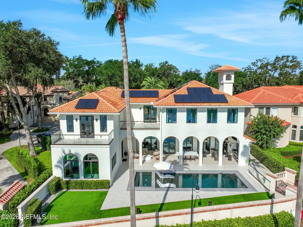
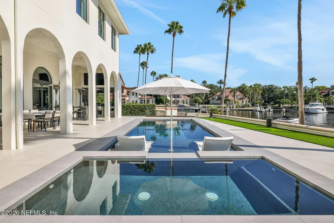
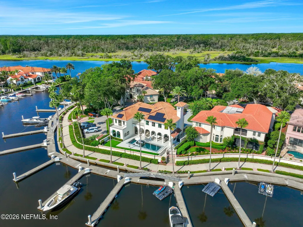
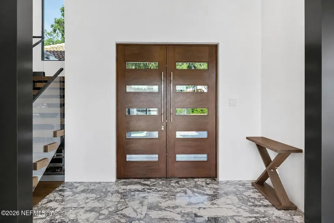
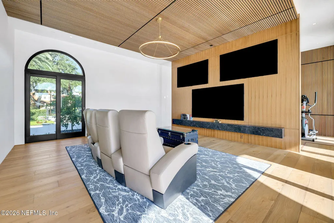
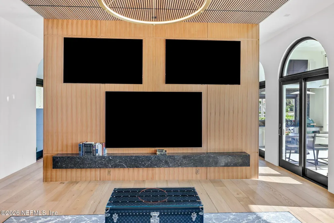
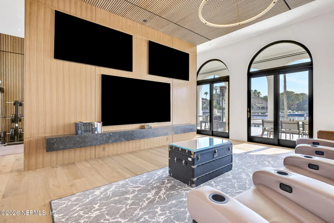
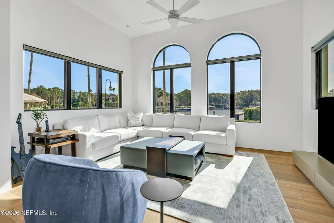
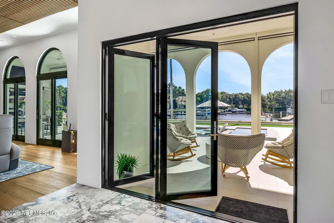
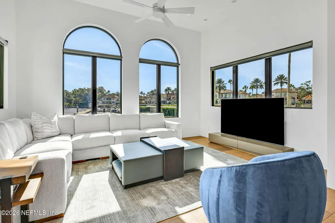
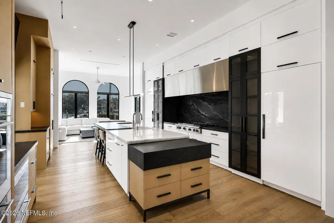
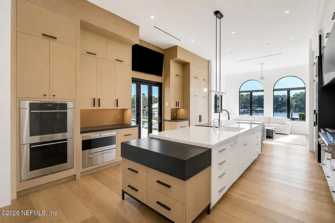
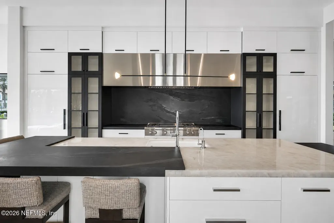
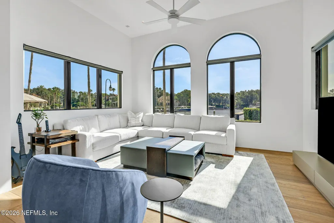
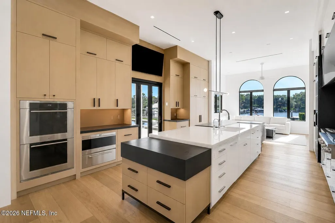
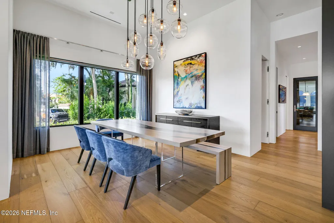
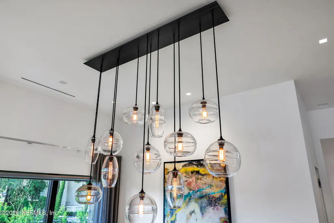
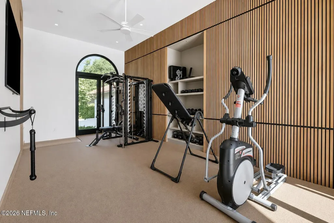
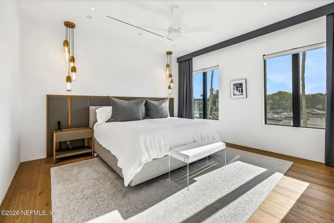
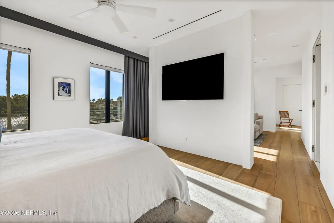
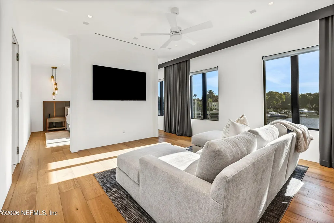
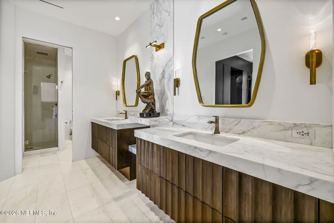
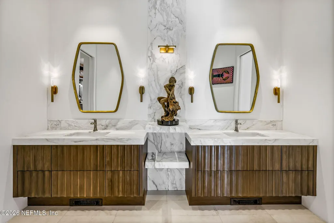
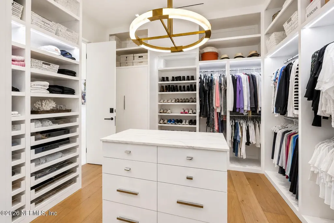
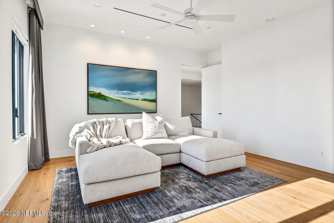
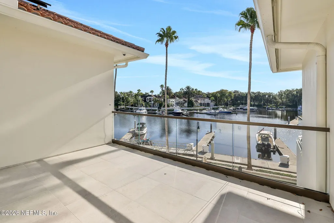
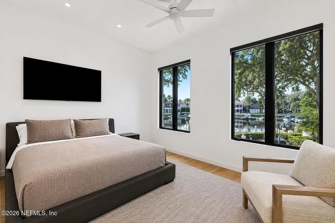
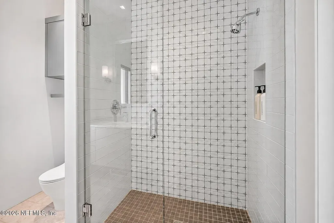
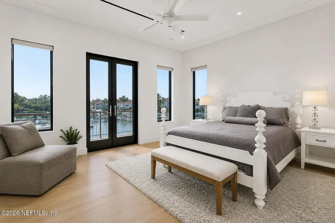
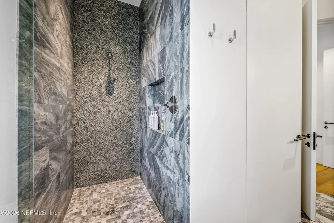
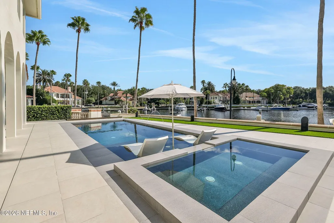
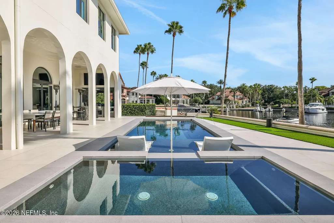
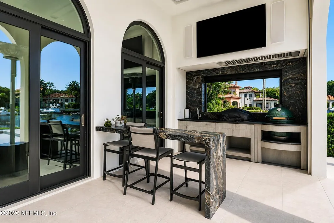
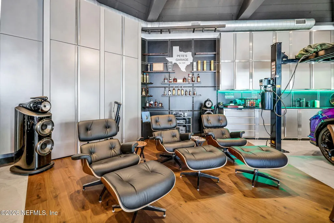
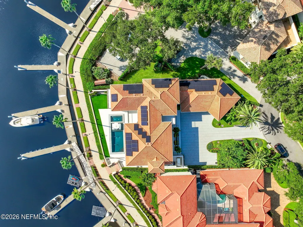
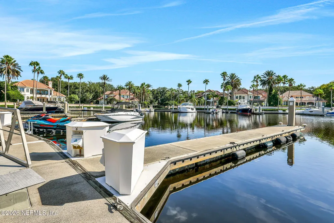
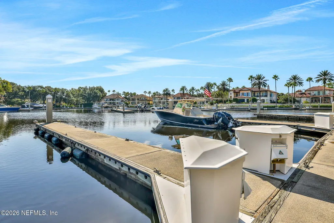
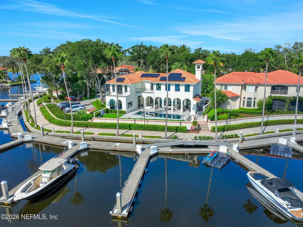
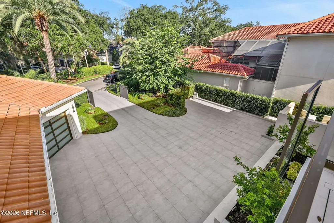
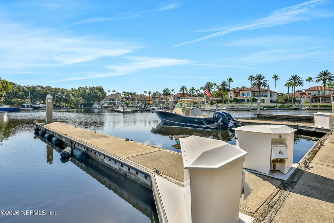
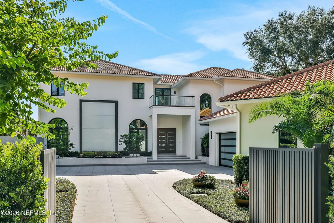
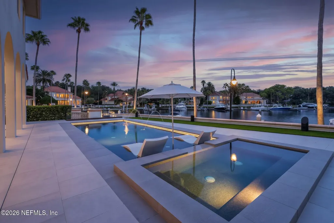
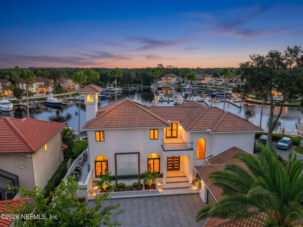
Welcome to One Sixteen Annapolis--a one-of-a-kind waterfront residence and boater's paradise offering a private 50-foot boat slip with quick access to the Intracoastal Waterway. Designed by Julie Schulte, every inch of this extraordinary home was thoughtfully crafted to work in harmony, blending resort-style living with exceptional privacy and Category 5-level construction designed to withstand Category 5 hurricane conditions. Inside, exceptional finishes include natural Italian stone, statement lighting by John Pomp, Wolf and Sub-Zero appliances, bespoke cabinetry, rich wood detailing throughout, and flawlessly executed seamless walls and trim. An illuminated floating staircase rises above a temperature-controlled glass wine cellar accommodating up to 306 bottles. Marina parking offers additional guest parking, completing this exceptional Ponte Vedra Beach waterfront lifestyle. Built for exceptional entertaining, the residence includes an ESPN room with three oversized televisions, theater-style seating and impressive acoustics; an open-air fitness studio; a private elevator; and a remarkable four-car trophy garage complete with an entertainment lounge, bourbon bar, premium sound and an inlaid wood floor. Outdoors, a dramatic 10-foot-wide, 16-foot-tall illuminated water wall creates a breathtaking backdrop for the pool, summer kitchen, dining area, firepit, outdoor speakers and low-maintenance turf. The specially designed motor court, concealed drainage pumps, roof-water collection and underground "slick" piping efficiently direct water away from the property, landscaping and entertaining spaces. Beyond its beauty, One Sixteen was engineered for privacy, strength and uninterrupted living. Located behind double security gates with protective glass surrounding the home, the property features German-engineered underground gate motors, advanced security and integrated home automation controlled through sleek glass keypads or a mobile app. A third-party engineering firm designed the home's electrical grid with quadruple power redundancy, allowing continuous power even when service from the street is interrupted. Additional construction highlights include enhanced structural connectors engineered for maximum wind-load performance, hot- and cold-water trunk lines extending directly to each plumbing fixture for consistent water pressure, and Canadian-engineered flush-mount aluminum-framed doors with German adjustable concealed hinges. From boating and waterfront entertaining to advanced engineering and uncompromising design, One Sixteen is prepared to host everything from intimate family gatherings to events of more than 200 guests. This is more than a home--it is a private waterfront compound created for those who expect extraordinary design, effortless entertaining and immediate access to life on the water.
| Elementary School | Middle School | High School |
|---|---|---|
| Ponte Vedra Rawlings Elementary School | Alice B. Landrum Middle School | Allen D. Nease High School |
| Price History | |
|---|---|
| 9/1/2026 | Listed $11,900,000 |
General Features
| Sewer | Public Sewer |
|---|---|
| Heating | Central,Electric,Heat Pump |
| Cooling | Central Air,Electric |
| Utilities | Cable Available,Electricity Connected,Sewer Connected,Water Connected,Propane |
| Possession | Close Of Escrow |
| Roof | Concrete |
| Appliances | Dishwasher,Disposal,Double Oven,Dryer,Gas Cooktop,Gas Water Heater,Microwave,Refrigerator,Tankless Water Heater,Washer,Water Softener Owned |
| HOA Fee | 2540.0 |
| Garage Spaces | 4.0 |
| Patio/Porch Features | Front Porch,Patio,Porch,Rear Porch,Screened |
| Architectural Style | Contemporary,Multi Generational,Traditional,Other |
| Pool Features | In Ground,Fenced,Gas Heat,Heated,Salt Water |
| Security Features | Gated with Guard,Security Gate,Security System Owned,Smoke Detector(s),Other |
| Construction Materials | Concrete,Frame |
| Year Built | 2001 |
| View | Marina,Water |
| Stories Count | 2 |
| Levels | Two |
| Property Subtype | Single Family Residence |
| Tax Year | 2025 |
| Current Use | Residential |
| Parcel Number | 0524823110 |
| Waterfront Features | Intracoastal,Navigable Water |
| Community Features | Gated |
| Accessibility | Accessible Elevator Installed,Accessible Hallway(s) |
| HOA Fee 2 | 3960.0 |
| Assoc Fee Paid Per | Quarterly |
| County | St. Johns |
| Property Type | Residential |
| Association Amenities | Basketball Court,Boat Slip,Clubhouse,Fitness Center,Gated,Golf Course,Jogging Path,Park,Playground,Spa/Hot Tub,Tennis Court(s),Trash |
| HOA | Yes |
| Attached Garage | Yes |
| Energy Efficient | Construction,Insulation,Windows |
| Subdivision Name | The Harbour at Marsh Landing |
| Facing Direction | Northwest |
| Garage Y/N | Yes |
| Other Structures | Outdoor Kitchen |
| Full Baths | 3 |
| Status | Active |
| Directions | From Marsh Landing Parkway,turn on Harbour View Drive. Proceed across bridge entering Harbour Island. Turn left on Bristol Place,then left on Annapolis to 116 on east side of cul-de-sac. |
| High School | Allen D. Nease |
| City | Ponte Vedra Beach |
| Association Name | Marsh Landing |
| Senior Community Y/N | No |
| Zoning Description | Residential |
| MLS Area | 252-Ponte Vedra Beach-W Of A1A-N Of Solana Rd |
| Lot Size Units | Acres |
| Lot Size Square Feet | 12196.8 |
| Carport Y/N | No |
| Listing Terms | Cash,Conventional |
| HOA Fee 2 Frequency | One Time |
| Elementary School | Ponte Vedra Rawlings |
| Property Attached Y/N | No |
| Tax Annual Amount | 23916.34 |
| Home Warranty Y/N | No |
| Middle/Junior High School | Alice B. Landrum |
| Property Condition | Updated/Remodeled |
| Lease Renewal Y/N | No |
| MLS Area Minor | 252-Ponte Vedra Beach-W Of A1A-N Of Solana Rd |
| Lease Considered Y/N | No |
| Rent Control Y/N | No |
| Standard Status | Active |
| MobileHomeRemainsYN | No |
| Cash | True |
| Conventional | True |
| Sewer_co_Public_sp_Sewer | True |
| Heating_co_Central | True |
| Utilities_co_Cable_sp_Available | True |
| Accessory Dwelling Unit Y/N | No |
| Water Body Access Y/N | None |
| CDD | No |
Interior Features
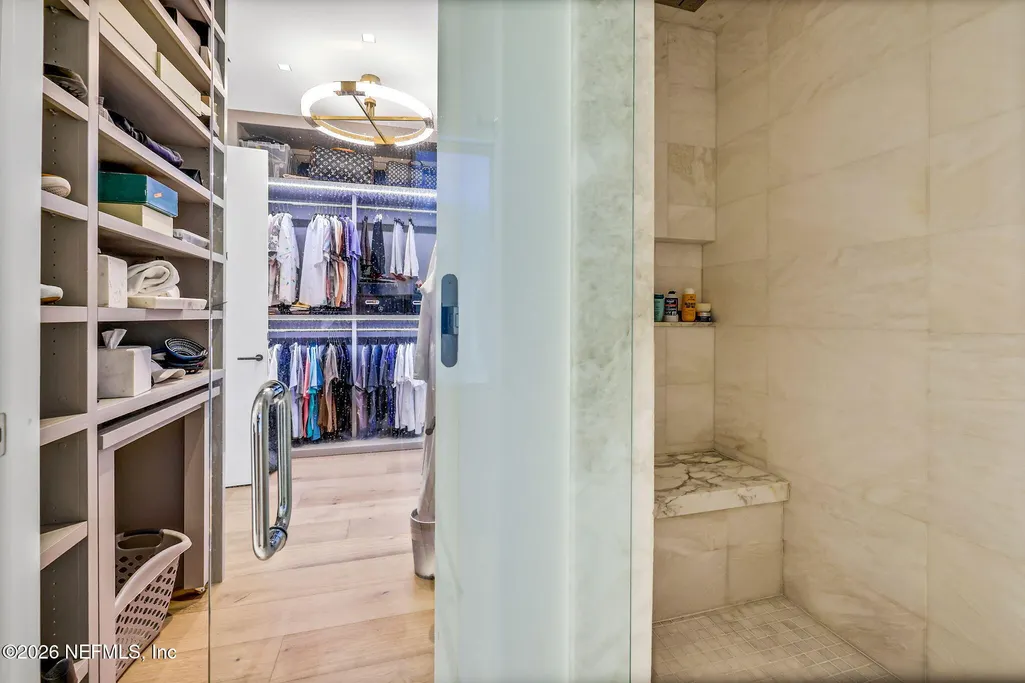
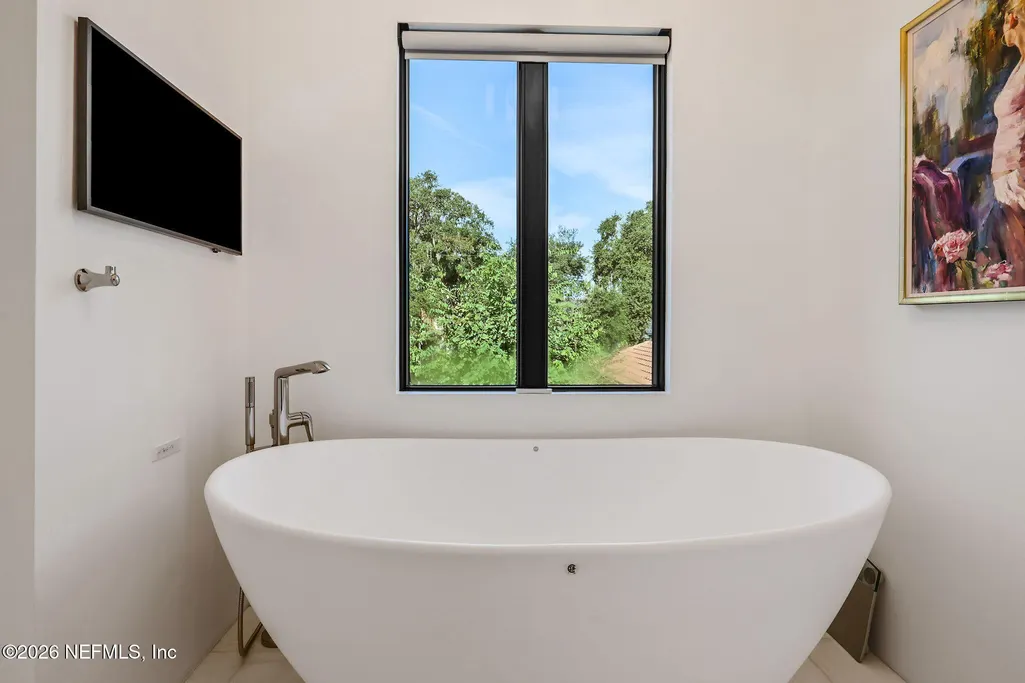
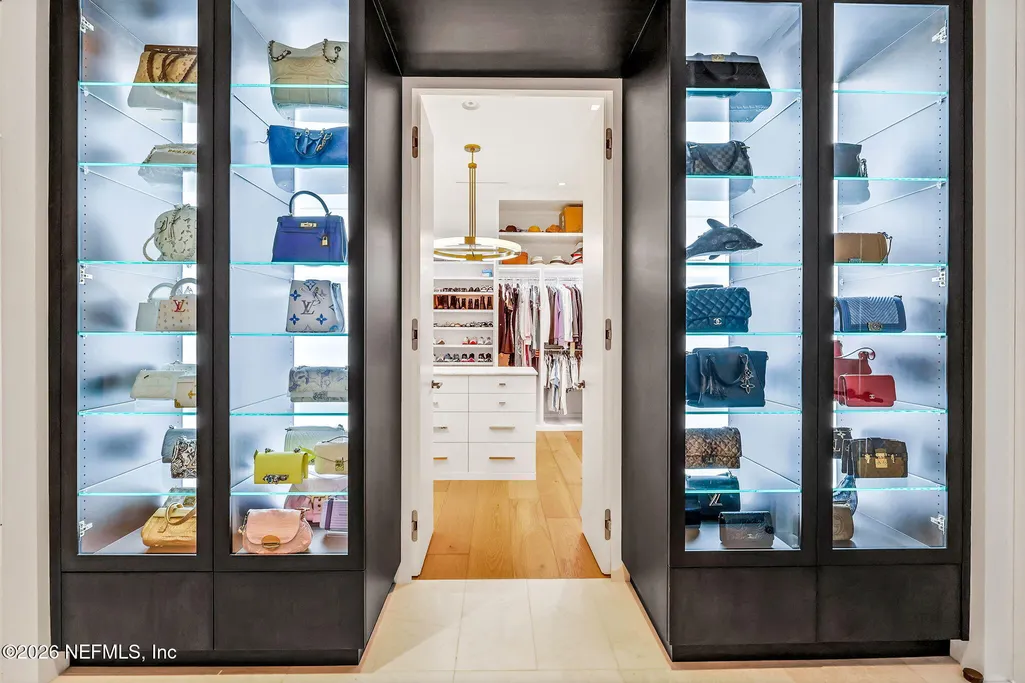
| Interior Amenities | Breakfast Bar,Ceiling Fan(s),Eat-in Kitchen,Elevator,Entrance Foyer,His and Hers Closets,Kitchen Island,Open Floorplan,Primary Bathroom -Tub with Separate Shower,Smart Home,Smart Thermostat,Split Bed |
|---|---|
| Flooring | Marble,Wood |
| Furnished Y/N | Furnished |
| Basement (Y/N) | No |
| Air Conditioning Y/N | Yes |
| Heating Y/N | Yes |
| Half Baths | 1 |
| Laundry Features | Electric Dryer Hookup,Lower Level,Sink |
| Total Bedrooms | 3 |
| Entry Level | 1 |
| LivingAreaSource | Public Records |
| Total Baths | 4 |
Exterior Features
| Exterior Amenities | Balcony,Boat Slip,Fire Pit,Impact Windows,Outdoor Kitchen,Outdoor Shower |
|---|---|
| Fencing | Fenced |
| Parking Features | Other,Attached,Garage,Garage Door Opener,Gated |
| Lot Features | Cul-De-Sac,Sprinklers In Front,Sprinklers In Rear |
| Water Source | Public,Well |
| Lot Size Area | 0.28 |
| Spa | No |
| Lot Size Acres | 0.28 |
| Road Surface Type | Asphalt |
| Waterfront Y/N | Yes |
| Road Frontage Type | Private Road |
| Crops Included Y/N | No |
| Horse Y/N | No |
| Irrigation Water Rights Y/N | No |
| Exterior_sp_Features_co_Balcony | True |
Amenities
- Foreclosure
- Views
- Short Sale
- New Construction
- Adult 55+
- Lease To Own
- No HOA Fees
- Furnished
- Primary On Main
- Air Conditioning
- Seller Finance
- Green
- Fixer Upper
- Horse
- Golf
- Fireplace
- Deck
- Garage
- Basement
- Pool
Property vs Single Family Average in 32082
Price
Taxes
Year Built
 All information deemed reliable but not guaranteed. All properties are subject to prior sale, change or withdrawal. Neither listing broker(s) or information provider(s) shall be responsible for any typographical errors, misinformation, misprints and shall be held totally harmless. Listing(s) information is provided for consumers personal, non-commercial use and may not be used for any purpose other than to identify prospective properties consumers may be interested in purchasing. Information on this
 The data relating to real estate for sale/lease on this web site come in part from a cooperative data exchange program of the multiple listing service (MLS) in which this real estate firm (Broker) participates. The data is provided exclusively for the user's personal non-commercial use, and may not be used for any purpose other than to identify properties that the user may be interested in purchasing or leasing. The properties displayed may not be all of the properties in the MLS's database, or all
