
Open House Sun, Sep 20th 01:00 PM - 03:00 PM - Views - Primary on Main
Address
257 Valley Grove Drive, Ponte Vedra, FL
Price
$ 950,000
Property Attributes
- MLS#2162279
- TypeSingle Family
- Listing Status Active
- CountySAINT JOHNS
- CityPonte Vedra
- Area271-Nocatee North
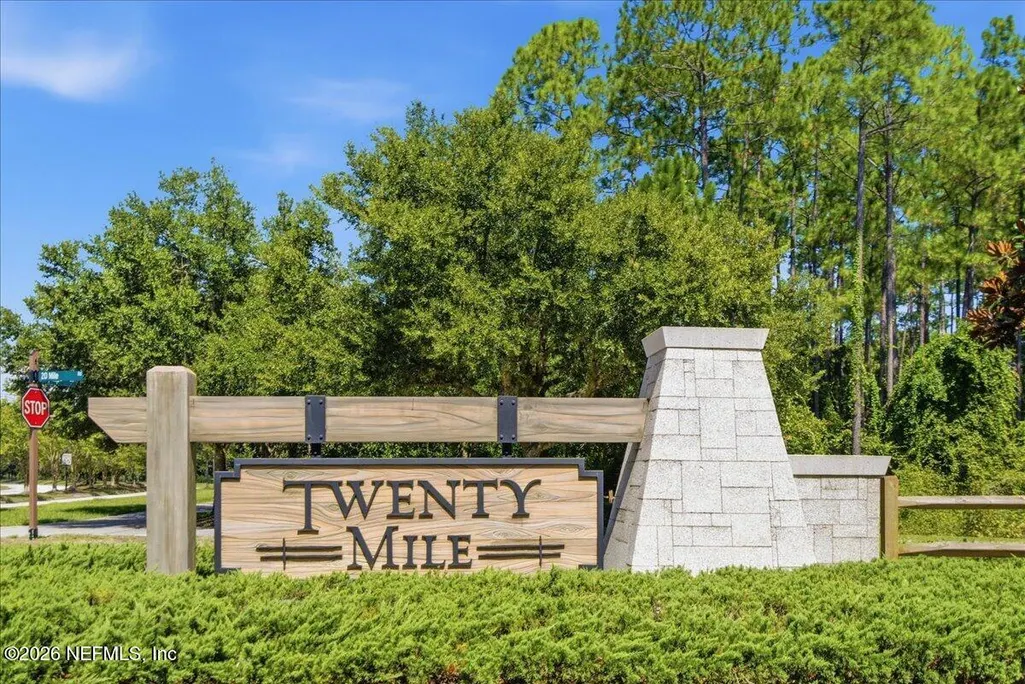
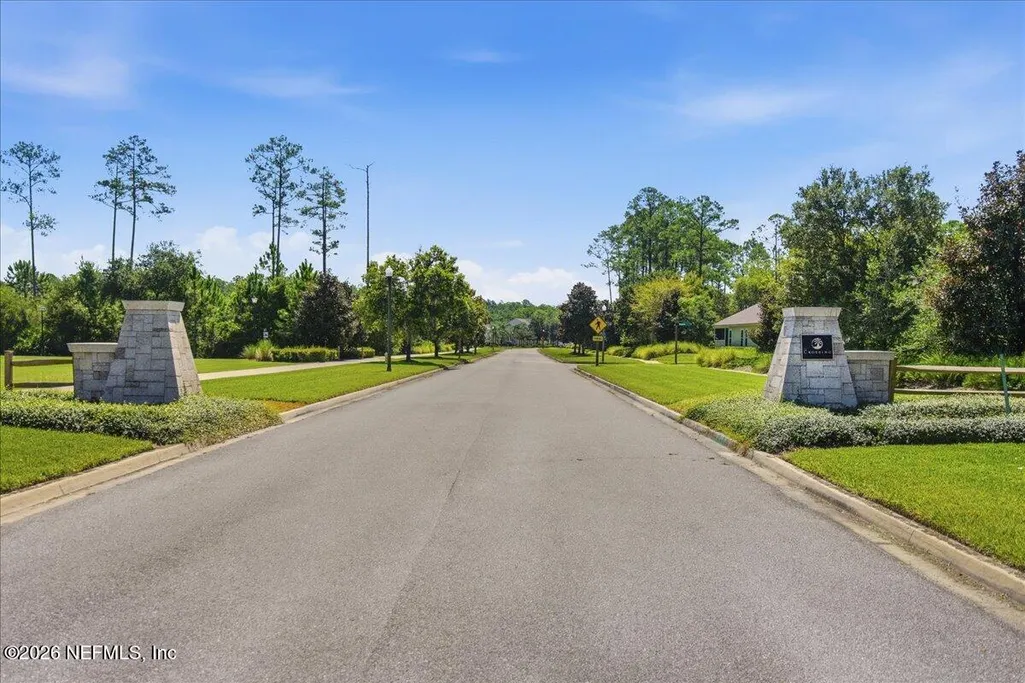
- NeighborhoodTwenty Mile At Nocatee
- Zip32081
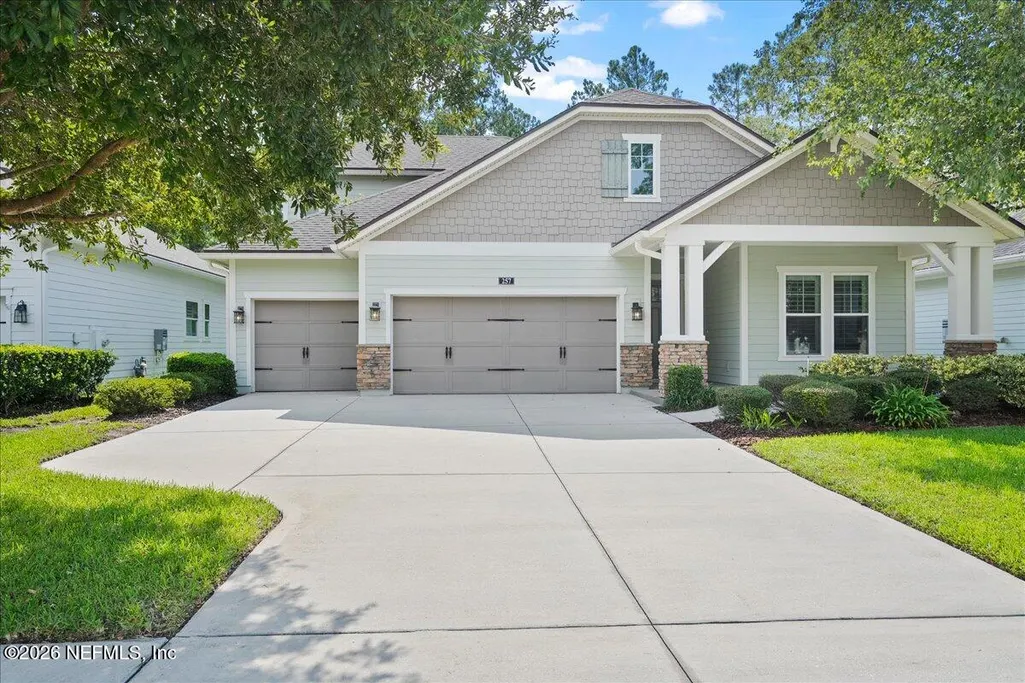
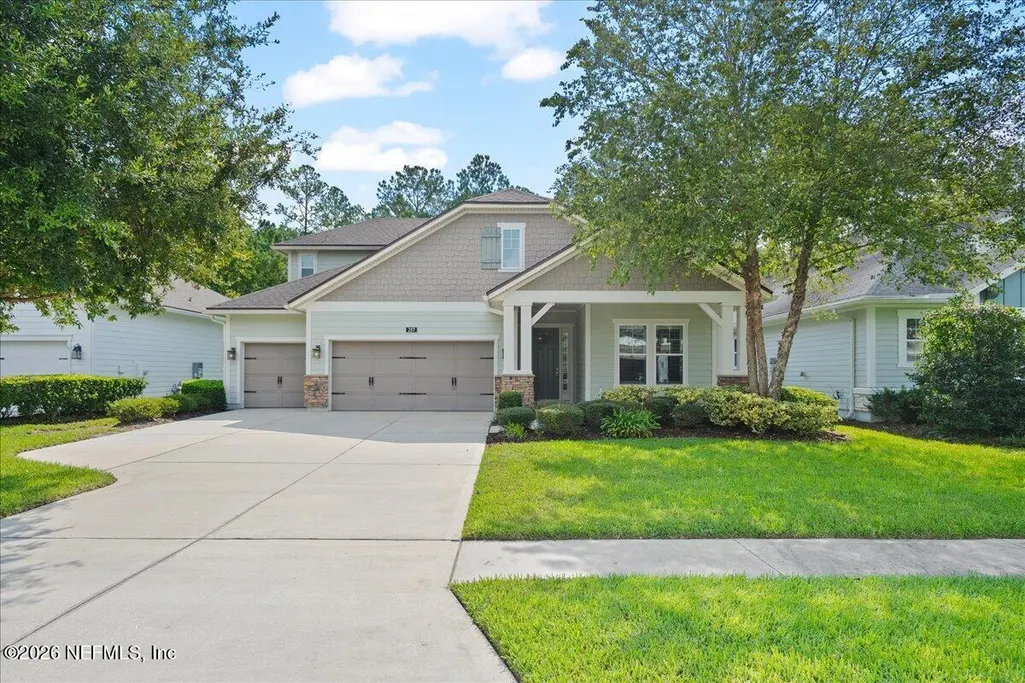
- StyleCraftsman
- Year Built2016
- Taxes$ 6191
- Price$ 950,000
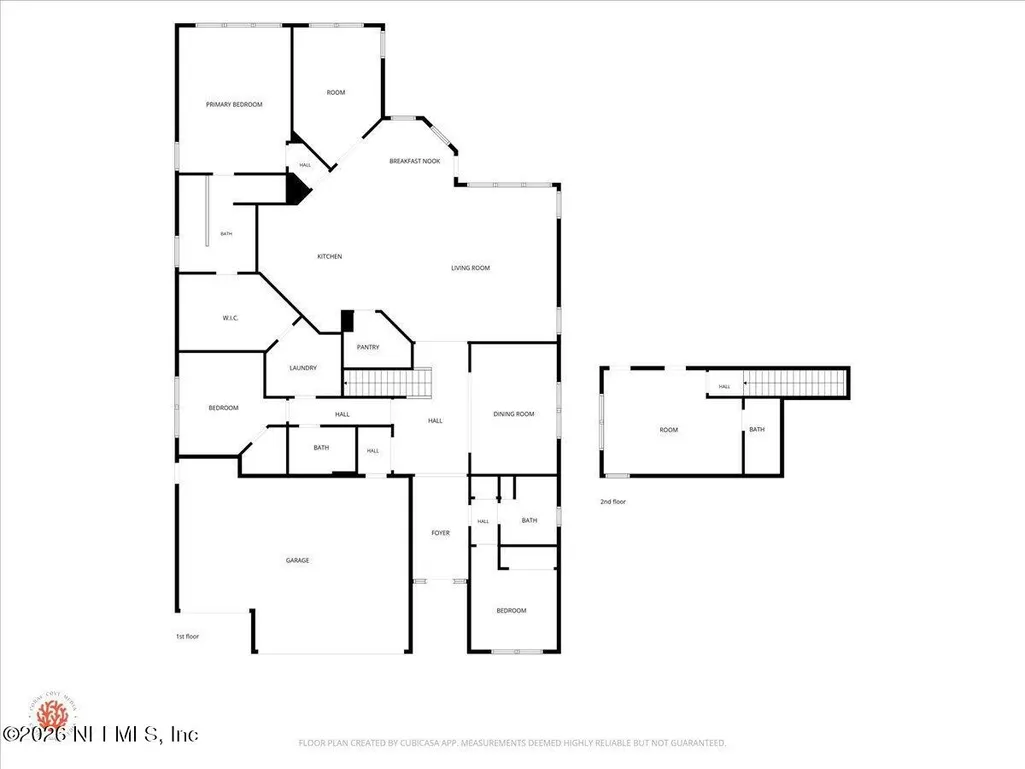
- Bedrooms4
- Full Bathrooms4
- Half Bathrooms0
- Sqr Footage3160
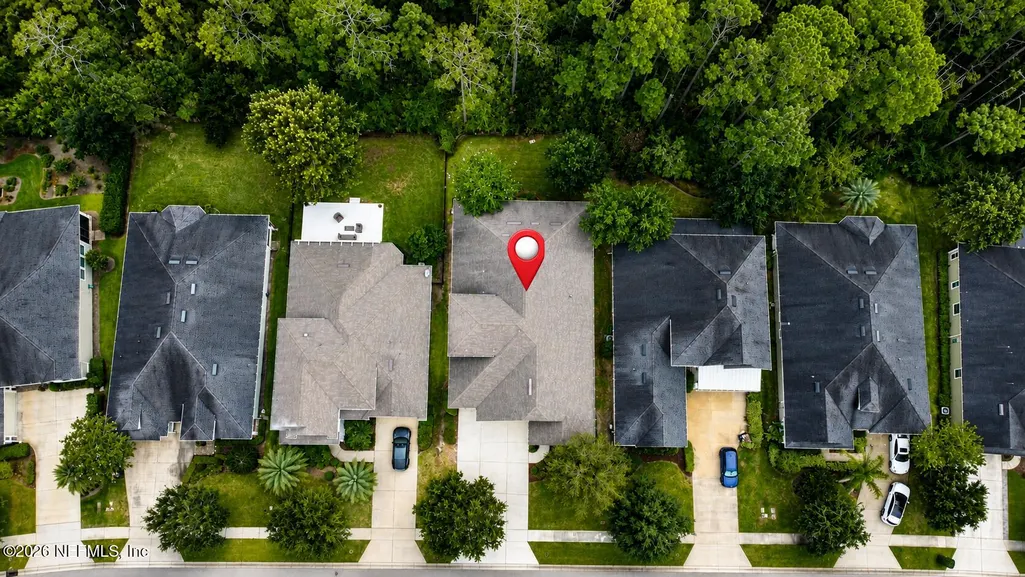
- Lot Size0.21 Acres
Data Source:
Northeast Florida MLS (NEFMLS)
Property Description
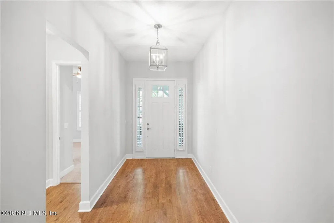
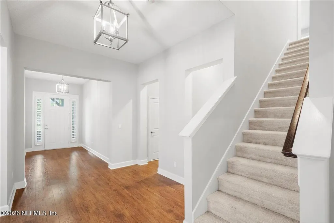
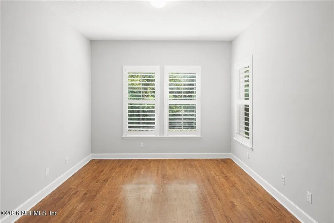
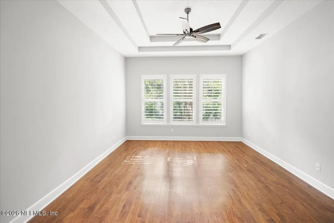
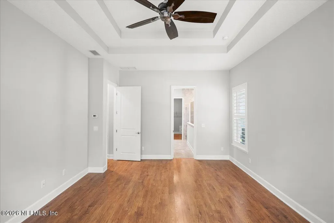
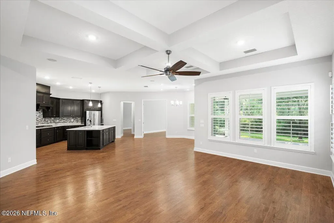
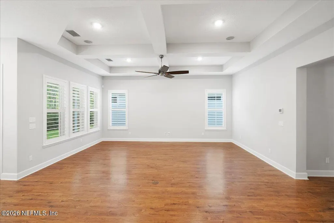
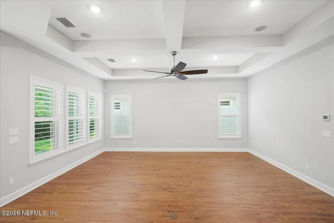
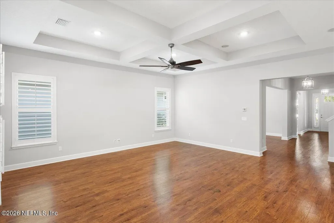
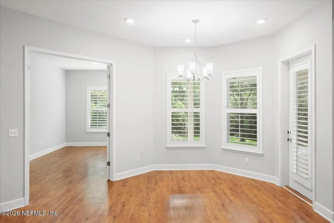
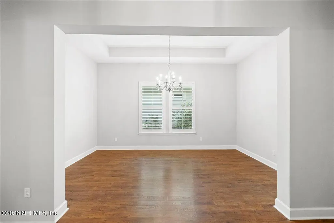
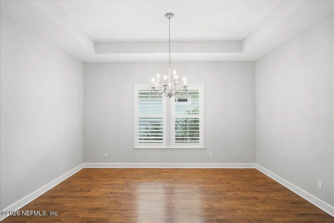
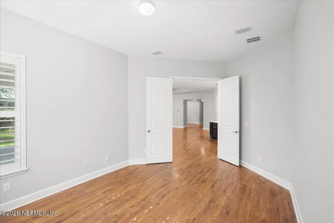
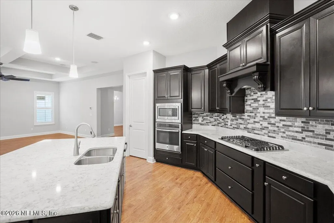
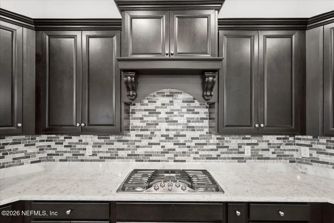
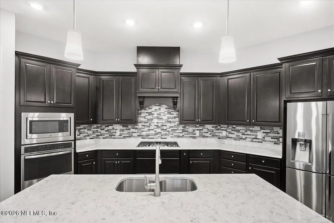
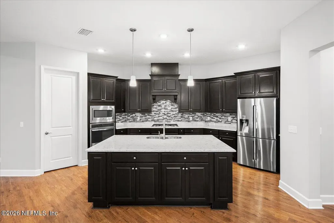
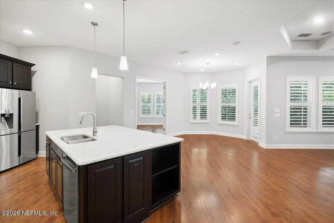
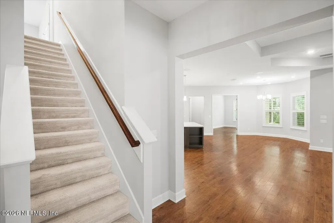
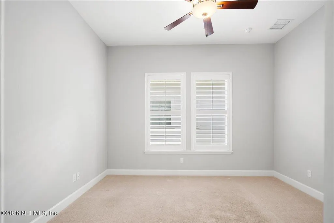
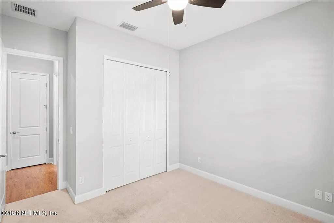
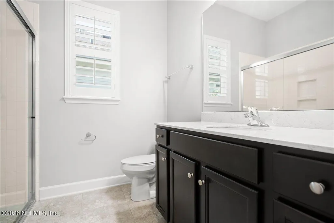
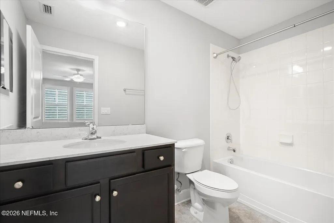
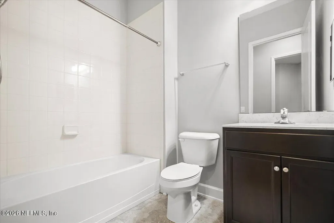
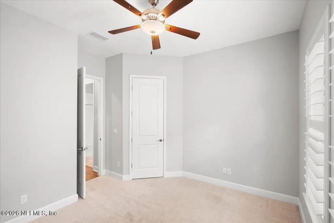
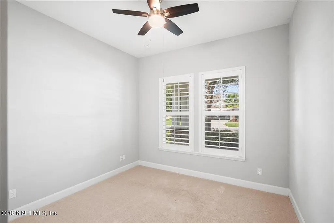
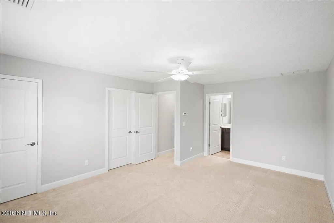
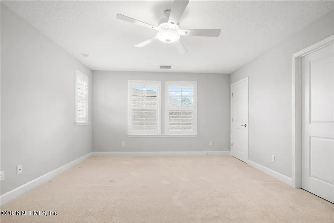
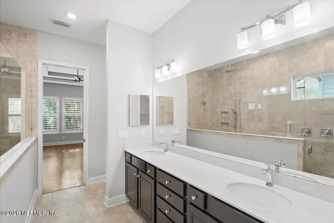
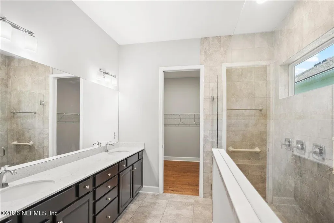
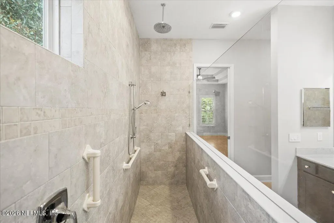
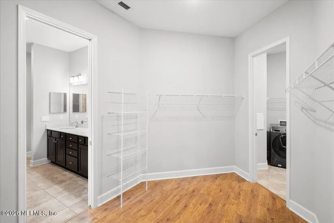
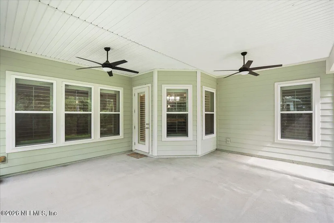
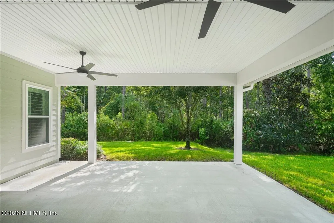
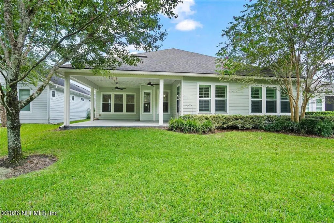
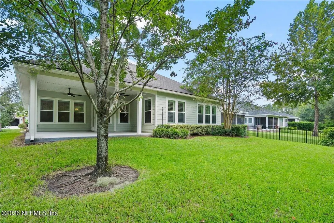
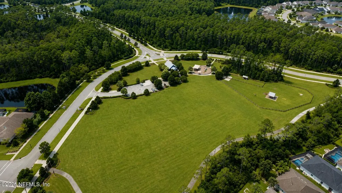
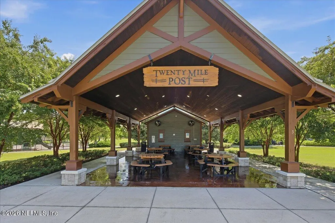
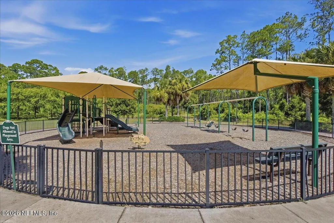
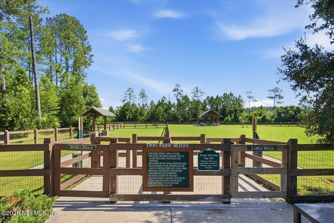
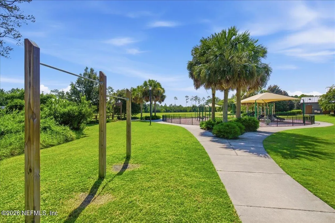
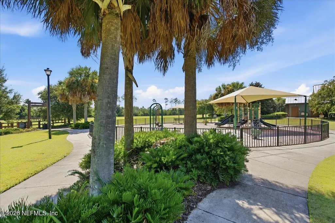
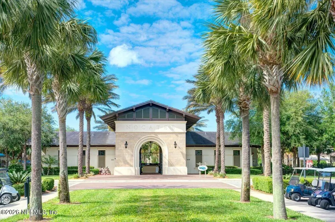
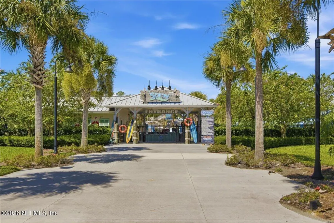
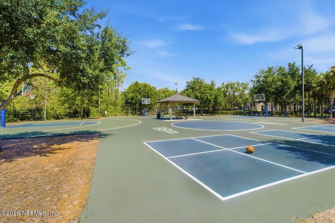
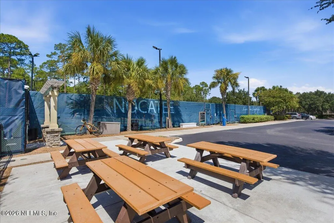
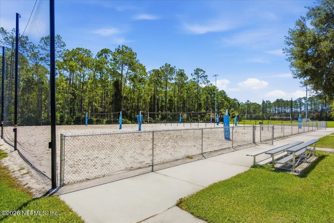
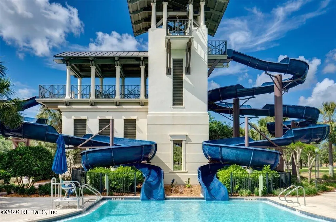
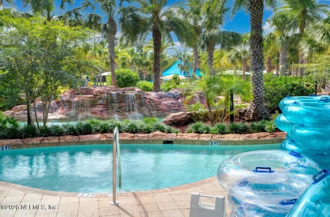
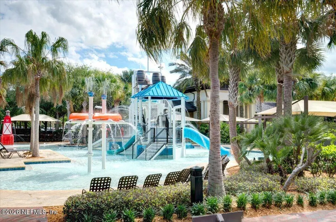
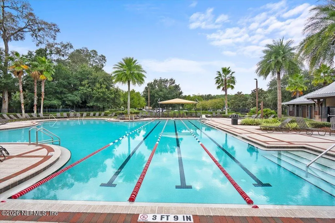
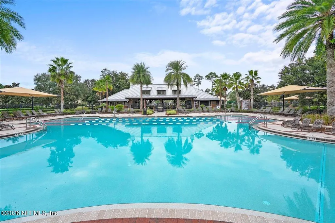
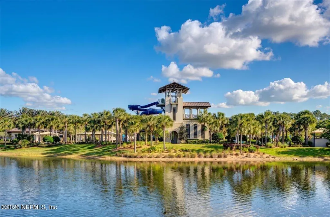
*Open House Sunday Sep 20th 1-3* Stop by and pick up your free Welcome Home Kit* Experience the Nocatee lifestyle in this beautifully upgraded 4BR/4BA home offering 3,160 SF, a dedicated office/study and 3-car garage. Thoughtful details include 10' ceilings, 8' doors, tray ceilings, plantation shutters and Mohawk laminate flooring. The upgraded chef's kitchen features an enlarged island, 42'' cabinetry and soft-close drawers, while the owner's suite boasts a spa-like frameless super shower. A 4-zone central A/C system with HALO air purification and water softener add comfort and convenience. Relax or entertain on the expanded patio. Enjoy Nocatee's incredible amenities, including water parks, resort-style pools, miles of trails, fitness facilities, sports fields, playgrounds and year-round community events. Shopping, dining and schools are nearby, with easy access to Ponte Vedra Beach. The perfect combination of space, upgrades and the Nocatee lifestyle!
| Elementary School | Middle School | High School |
|---|---|---|
| Palm Valley Academy Elementary School | Palm Valley Academy Middle School | Allen D. Nease High School |
| Price History | |
|---|---|
| 8/28/2026 | Listed $950,000 |
General Features
| Sewer | Public Sewer |
|---|---|
| Heating | Central,Electric,Zoned |
| Cooling | Central Air,Electric,Zoned |
| Utilities | Cable Connected,Electricity Connected,Natural Gas Connected,Sewer Connected,Water Connected |
| Possession | Close Of Escrow |
| Roof | Shingle |
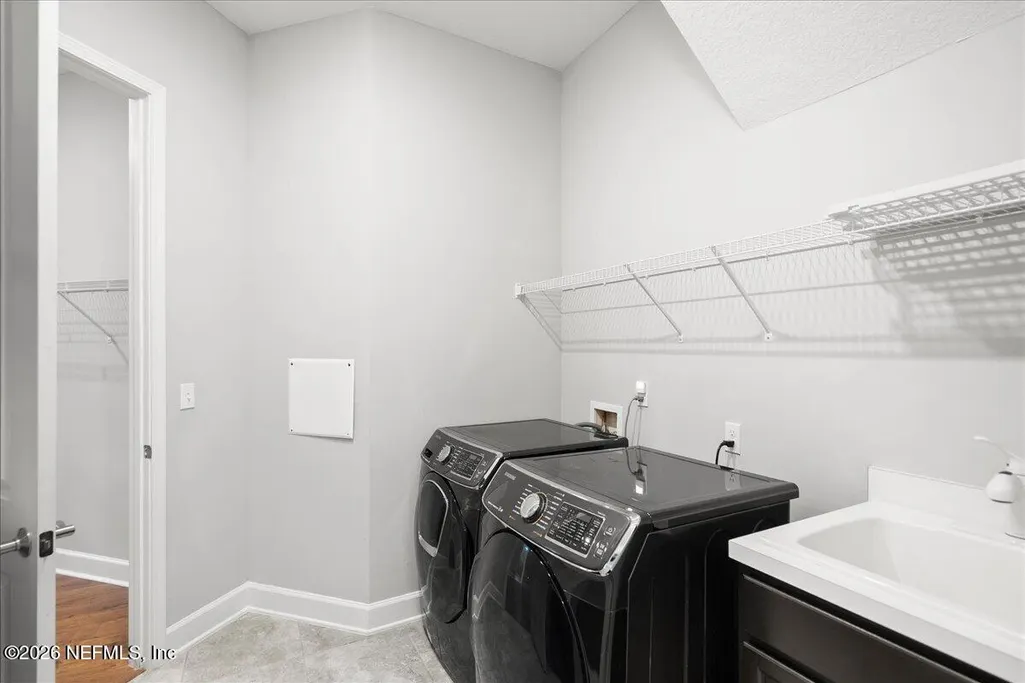
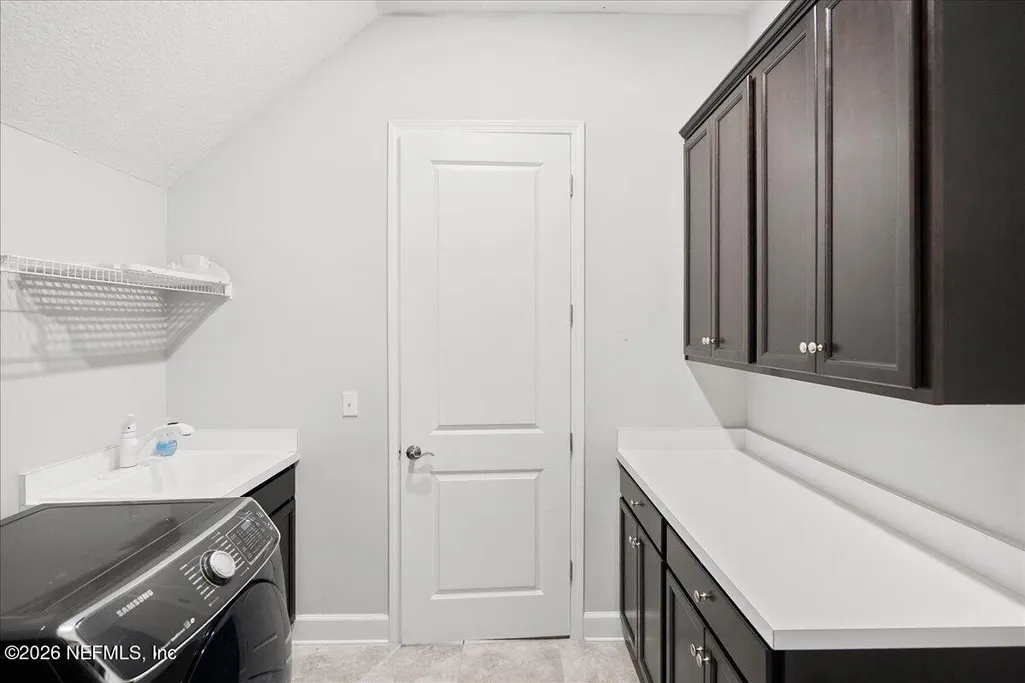
| Appliances | Dishwasher,Disposal,Dryer,Electric Oven,Gas Cooktop,Gas Water Heater,Microwave,Refrigerator,Tankless Water Heater,Washer,Water Softener Owned |
| HOA Fee | 485.0 |
| Garage Spaces | 3.0 |
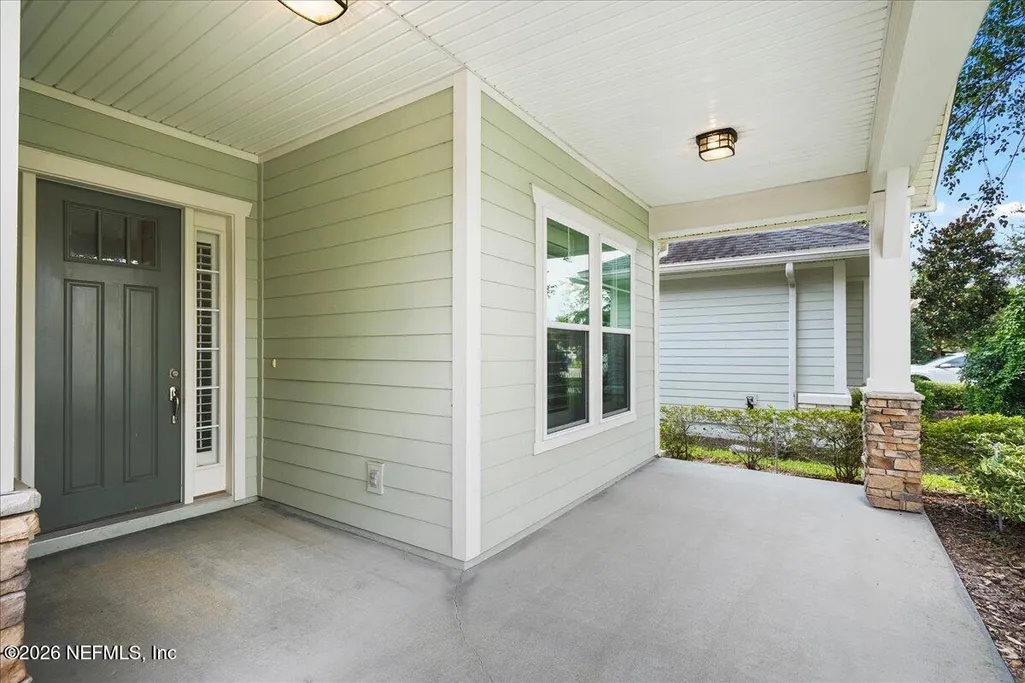
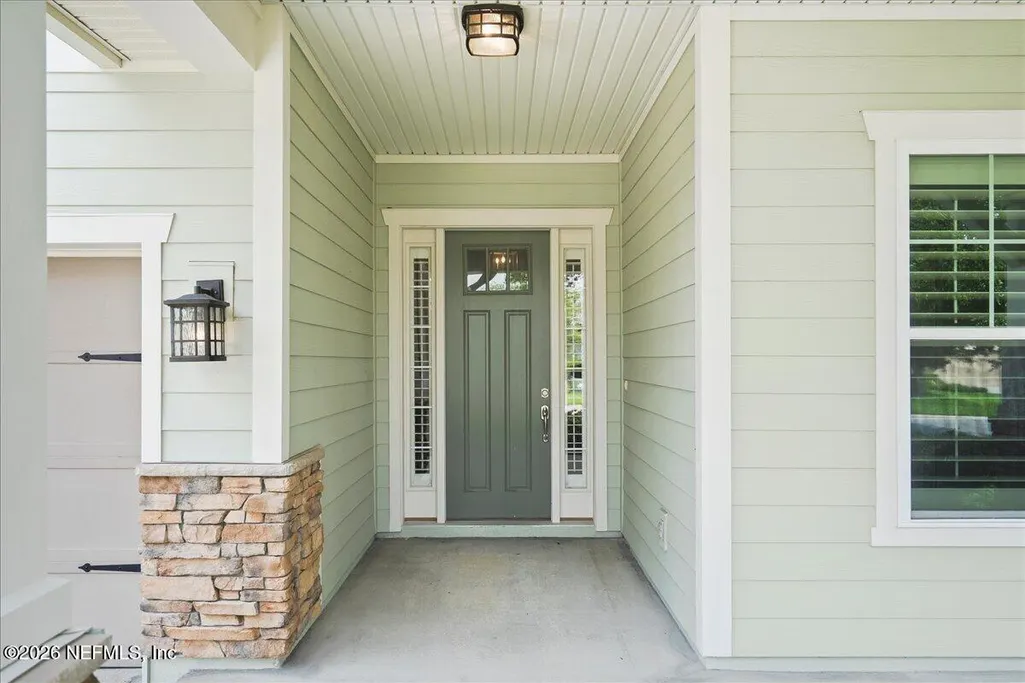
| Patio/Porch Features | Covered,Front Porch,Porch |
| Architectural Style | Craftsman |
| Security Features | Smoke Detector(s) |
| Construction Materials | Fiber Cement,Frame,Stone |
| Year Built | 2016 |
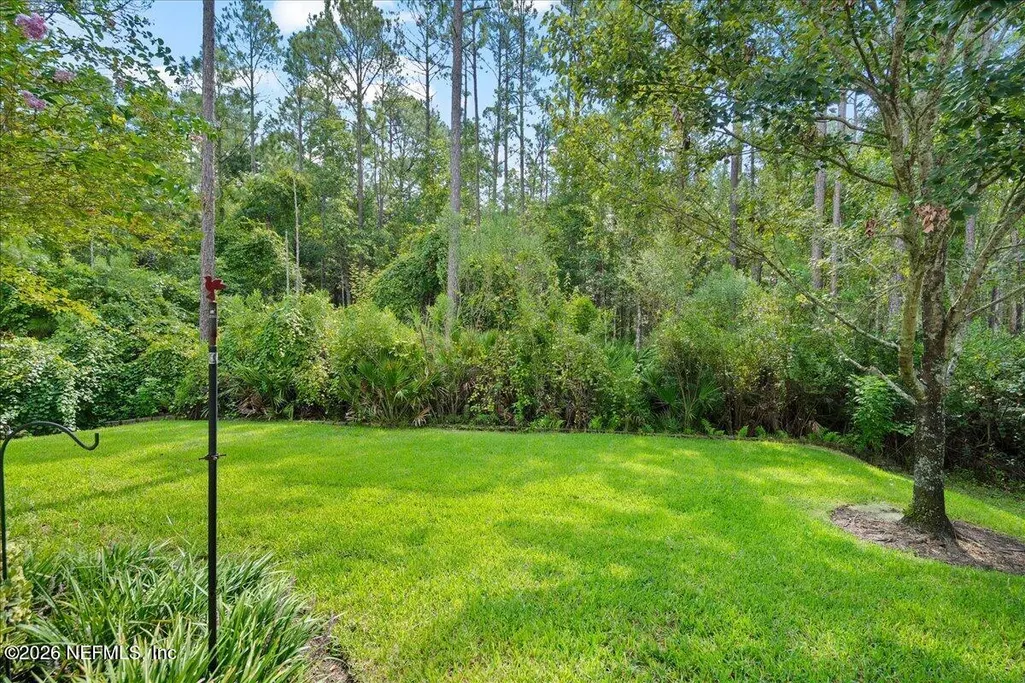
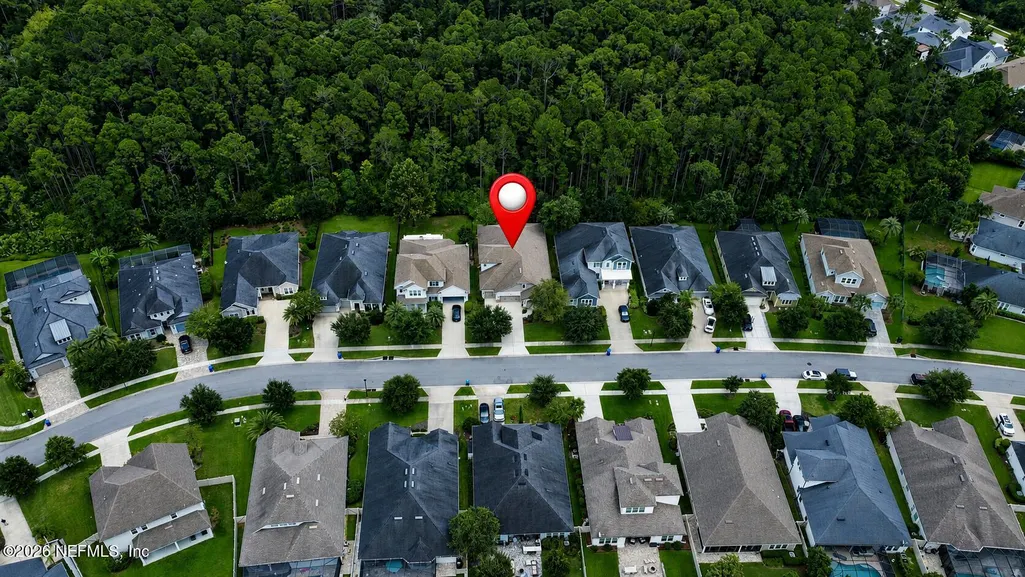
| View | Protected Preserve,Trees/Woods |
| Stories Count | 2 |
| Levels | Two |
| Property Subtype | Single Family Residence |
| Tax Year | 2025 |
| Current Use | Single Family |
| Parcel Number | 0680611920 |
| Assoc Fee Paid Per | Annually |
| County | St. Johns |
| Property Type | Residential |
| Association Amenities | Pool,Barbecue,Basketball Court,Children's Pool,Clubhouse,Dog Park,Fitness Center,Jogging Path,Maintenance Grounds,Management - Full Time,Management - Off Site,Park,Playground,Spa/Hot Tub,Tennis Court |
| HOA | Yes |
| Attached Garage | No |
| Subdivision Name | Twenty Mile At Nocatee |
| Facing Direction | West |
| Garage Y/N | Yes |
| Full Baths | 4 |
| Status | Active |
| Directions | Nocatee Parkway to Valley Ridge Blvd. Enter into 20 Mile and go to end of road at stop sign. Turn right onto Stone Ridge Dr then second left onto Valley Grove Dr. Home will be on the right hand side. |
| High School | Allen D. Nease |
| City | Ponte Vedra |
| Senior Community Y/N | No |
| Zoning Description | PUD |
| MLS Area | 271-Nocatee North |
| Lot Size Units | Acres |
| Lot Size Square Feet | 9147.6 |
| Carport Y/N | No |
| Listing Terms | Cash,Conventional,VA Loan |
| Elementary School | Palm Valley Academy |
| Property Attached Y/N | No |
| Tax Annual Amount | 6191.17 |
| Home Warranty Y/N | No |
| Middle/Junior High School | Palm Valley Academy |
| Property Condition | Updated/Remodeled |
| Lease Renewal Y/N | No |
| MLS Area Minor | 271-Nocatee North |
| Lease Considered Y/N | No |
| Rent Control Y/N | No |
| Virtual Tour | https://youtu.be/OgHefqq8FwA |
| Standard Status | Active |
| MobileHomeRemainsYN | No |
| Cash | True |
| Conventional | True |
| Sewer_co_Public_sp_Sewer | True |
| Heating_co_Central | True |
| Utilities_co_Cable_sp_Connected | True |
| Accessory Dwelling Unit Y/N | No |
| Water Body Access Y/N | None |
| CDD | Yes |
Interior Features
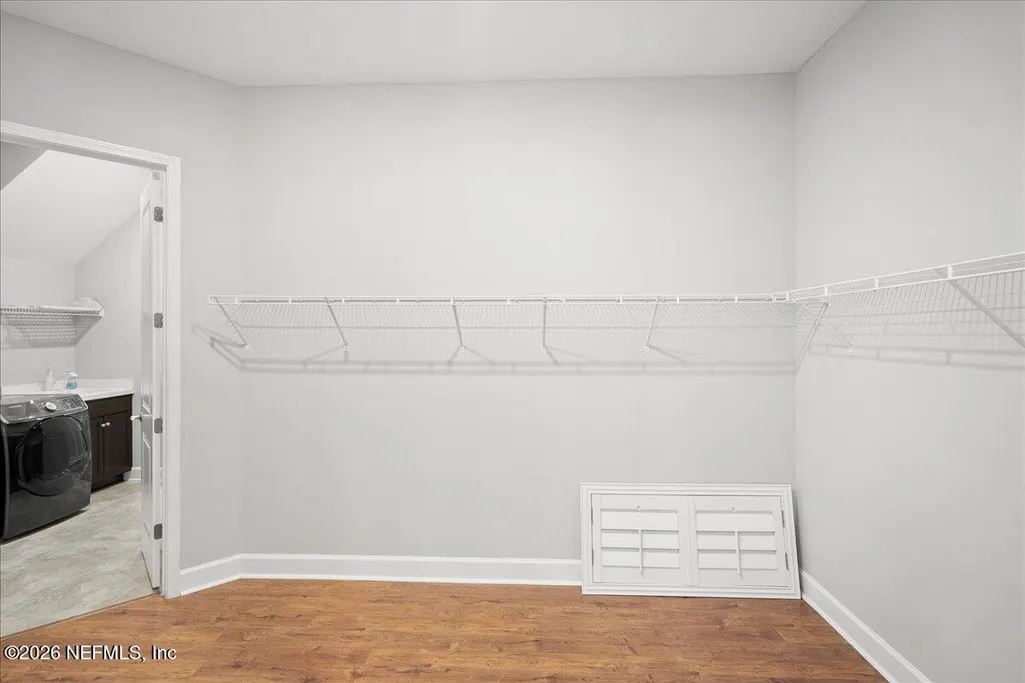
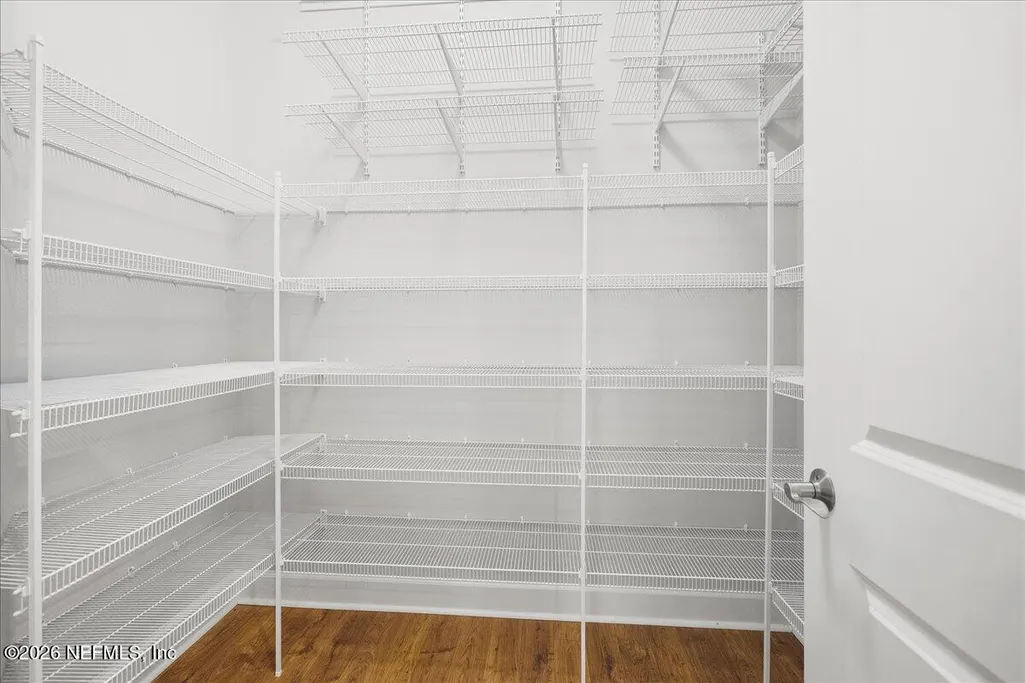
| Interior Amenities | Breakfast Nook,Ceiling Fan(s),Eat-in Kitchen,Entrance Foyer,Kitchen Island,Open Floorplan,Pantry,Primary Bathroom - Shower No Tub,Primary Downstairs,Split Bedrooms,Walk-In Closet(s) |
|---|---|
| Flooring | Carpet,Wood |
| Furnished Y/N | Unfurnished |
| Basement (Y/N) | No |
| Air Conditioning Y/N | Yes |
| Heating Y/N | Yes |
| Laundry Features | In Unit,Lower Level,Sink |
| Total Bedrooms | 4 |
| Entry Level | 1 |
| LivingAreaSource | Assessor |
| Total Baths | 4 |
Exterior Features
| Parking Features | Garage,Garage Door Opener |
|---|---|
| Lot Features | Sprinklers In Front,Sprinklers In Rear |
| Water Source | Public |
| Lot Size Area | 0.21 |
| Spa | No |
| Lot Size Acres | 0.21 |
| Road Surface Type | Asphalt |
| Waterfront Y/N | No |
| Road Frontage Type | City Street |
| Crops Included Y/N | No |
| Horse Y/N | No |
| Irrigation Water Rights Y/N | No |
Amenities
- Foreclosure
- Views
- Short Sale
- New Construction
- Adult 55+
- Lease To Own
- No HOA Fees
- Furnished
- Primary On Main
- Air Conditioning
- Seller Finance
- Green
- Fixer Upper
- Horse
- Golf
- Fireplace
- Deck
- Garage
- Basement
- Pool
Property vs Single Family Average in 32081
Price
Taxes
Year Built
Visits
In The Neighborhood
Golf Course
Ponte Vedra
$ 650,000
274 Jackrabbit Trail
Ponte Vedra, FL 32081
- Type
- Single Family
- Size
- 2,420 SqFt
- Rooms
- 4 Beds + 3.5 Baths
Waterfront
Ponte Vedra
$ 710,000
213 Jackrabbit Trail
Ponte Vedra, FL 32081
- Type
- Single Family
- Size
- 2,498 SqFt
- Rooms
- 4 Beds + 2.5 Baths
Reduced
Ponte Vedra
$ 700,000
126 Bison Trail
Ponte Vedra, FL 32081
- Type
- Single Family
- Size
- 2,315 SqFt
- Rooms
- 4 Beds + 3.5 Baths
 All information deemed reliable but not guaranteed. All properties are subject to prior sale, change or withdrawal. Neither listing broker(s) or information provider(s) shall be responsible for any typographical errors, misinformation, misprints and shall be held totally harmless. Listing(s) information is provided for consumers personal, non-commercial use and may not be used for any purpose other than to identify prospective properties consumers may be interested in purchasing. Information on this
 The data relating to real estate for sale/lease on this web site come in part from a cooperative data exchange program of the multiple listing service (MLS) in which this real estate firm (Broker) participates. The data is provided exclusively for the user's personal non-commercial use, and may not be used for any purpose other than to identify properties that the user may be interested in purchasing or leasing. The properties displayed may not be all of the properties in the MLS's database, or all
